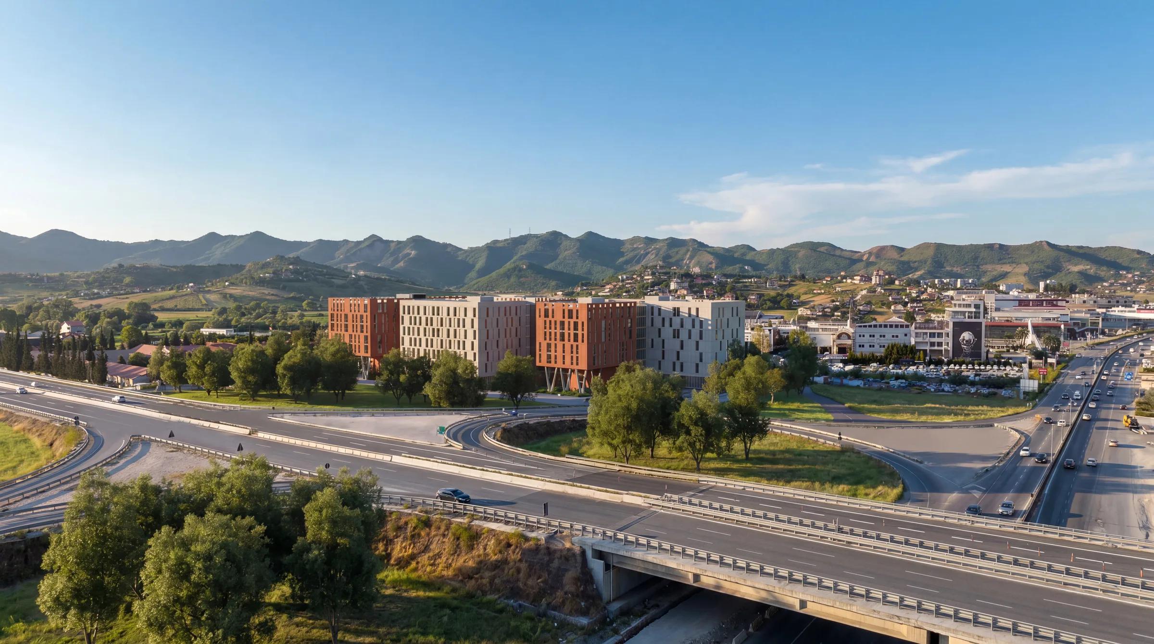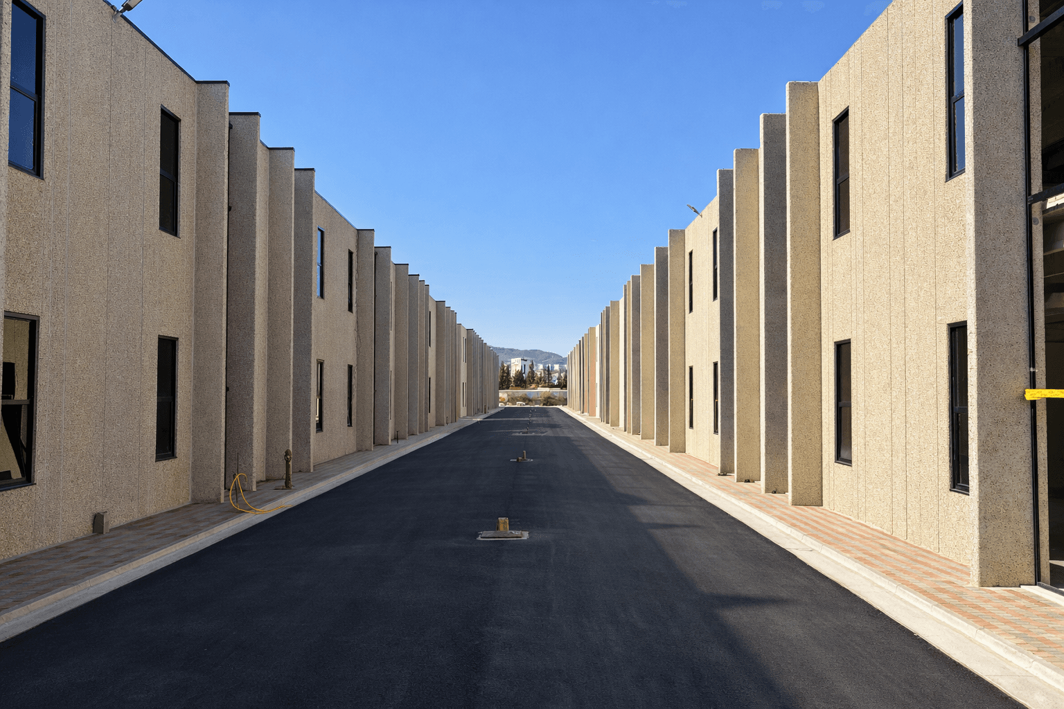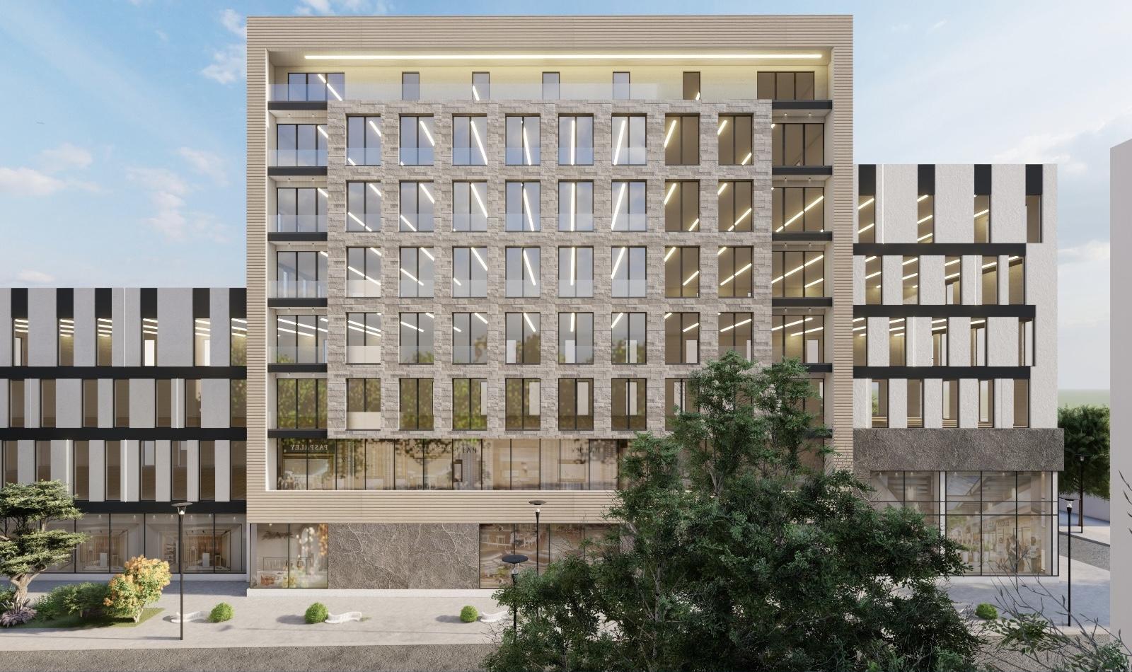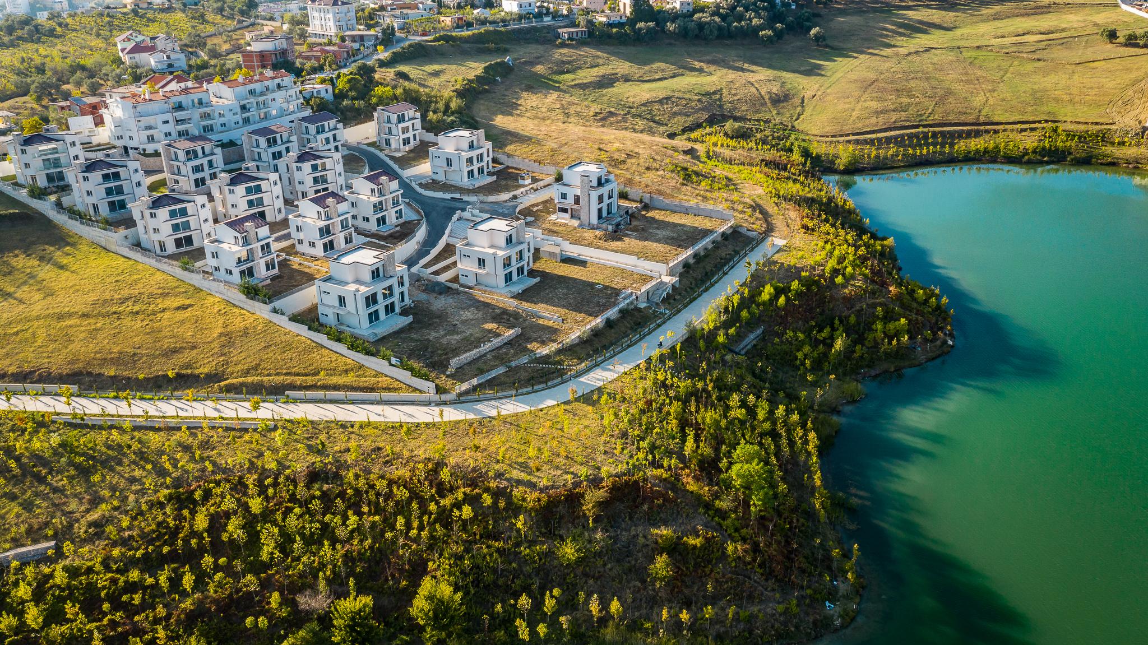
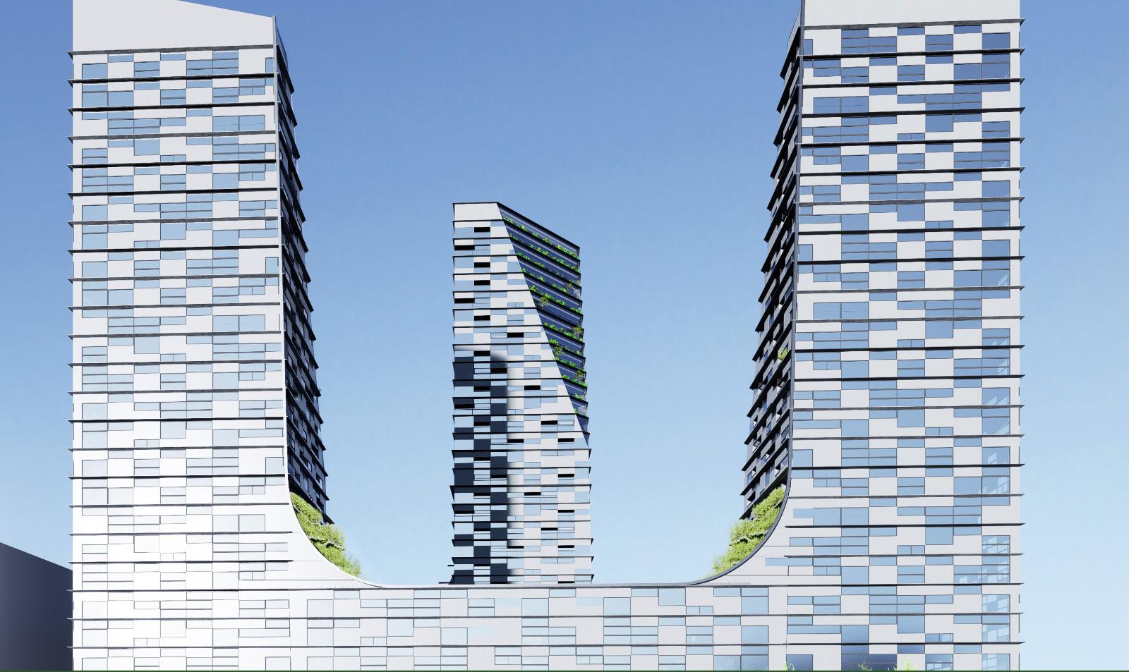
FestivalCity
Mixed-Use Development · Laprakë, Tirana
In Progress
Project Overview
- Development Timeline
- 2026–2030
- Typology
- Residential / Mixed-use
- Location
- Laprakë
- Total Project Area
- 140,360 m²
- Residential
- 120,730 m²
- Commercial
- 19,630 m²
- Parking Area
- 50,336 m²(3 basement levels)
- Average Floor Count
- 26–31
- SPA & Fitness Center
- Sports and Recreational Area
- Green Living
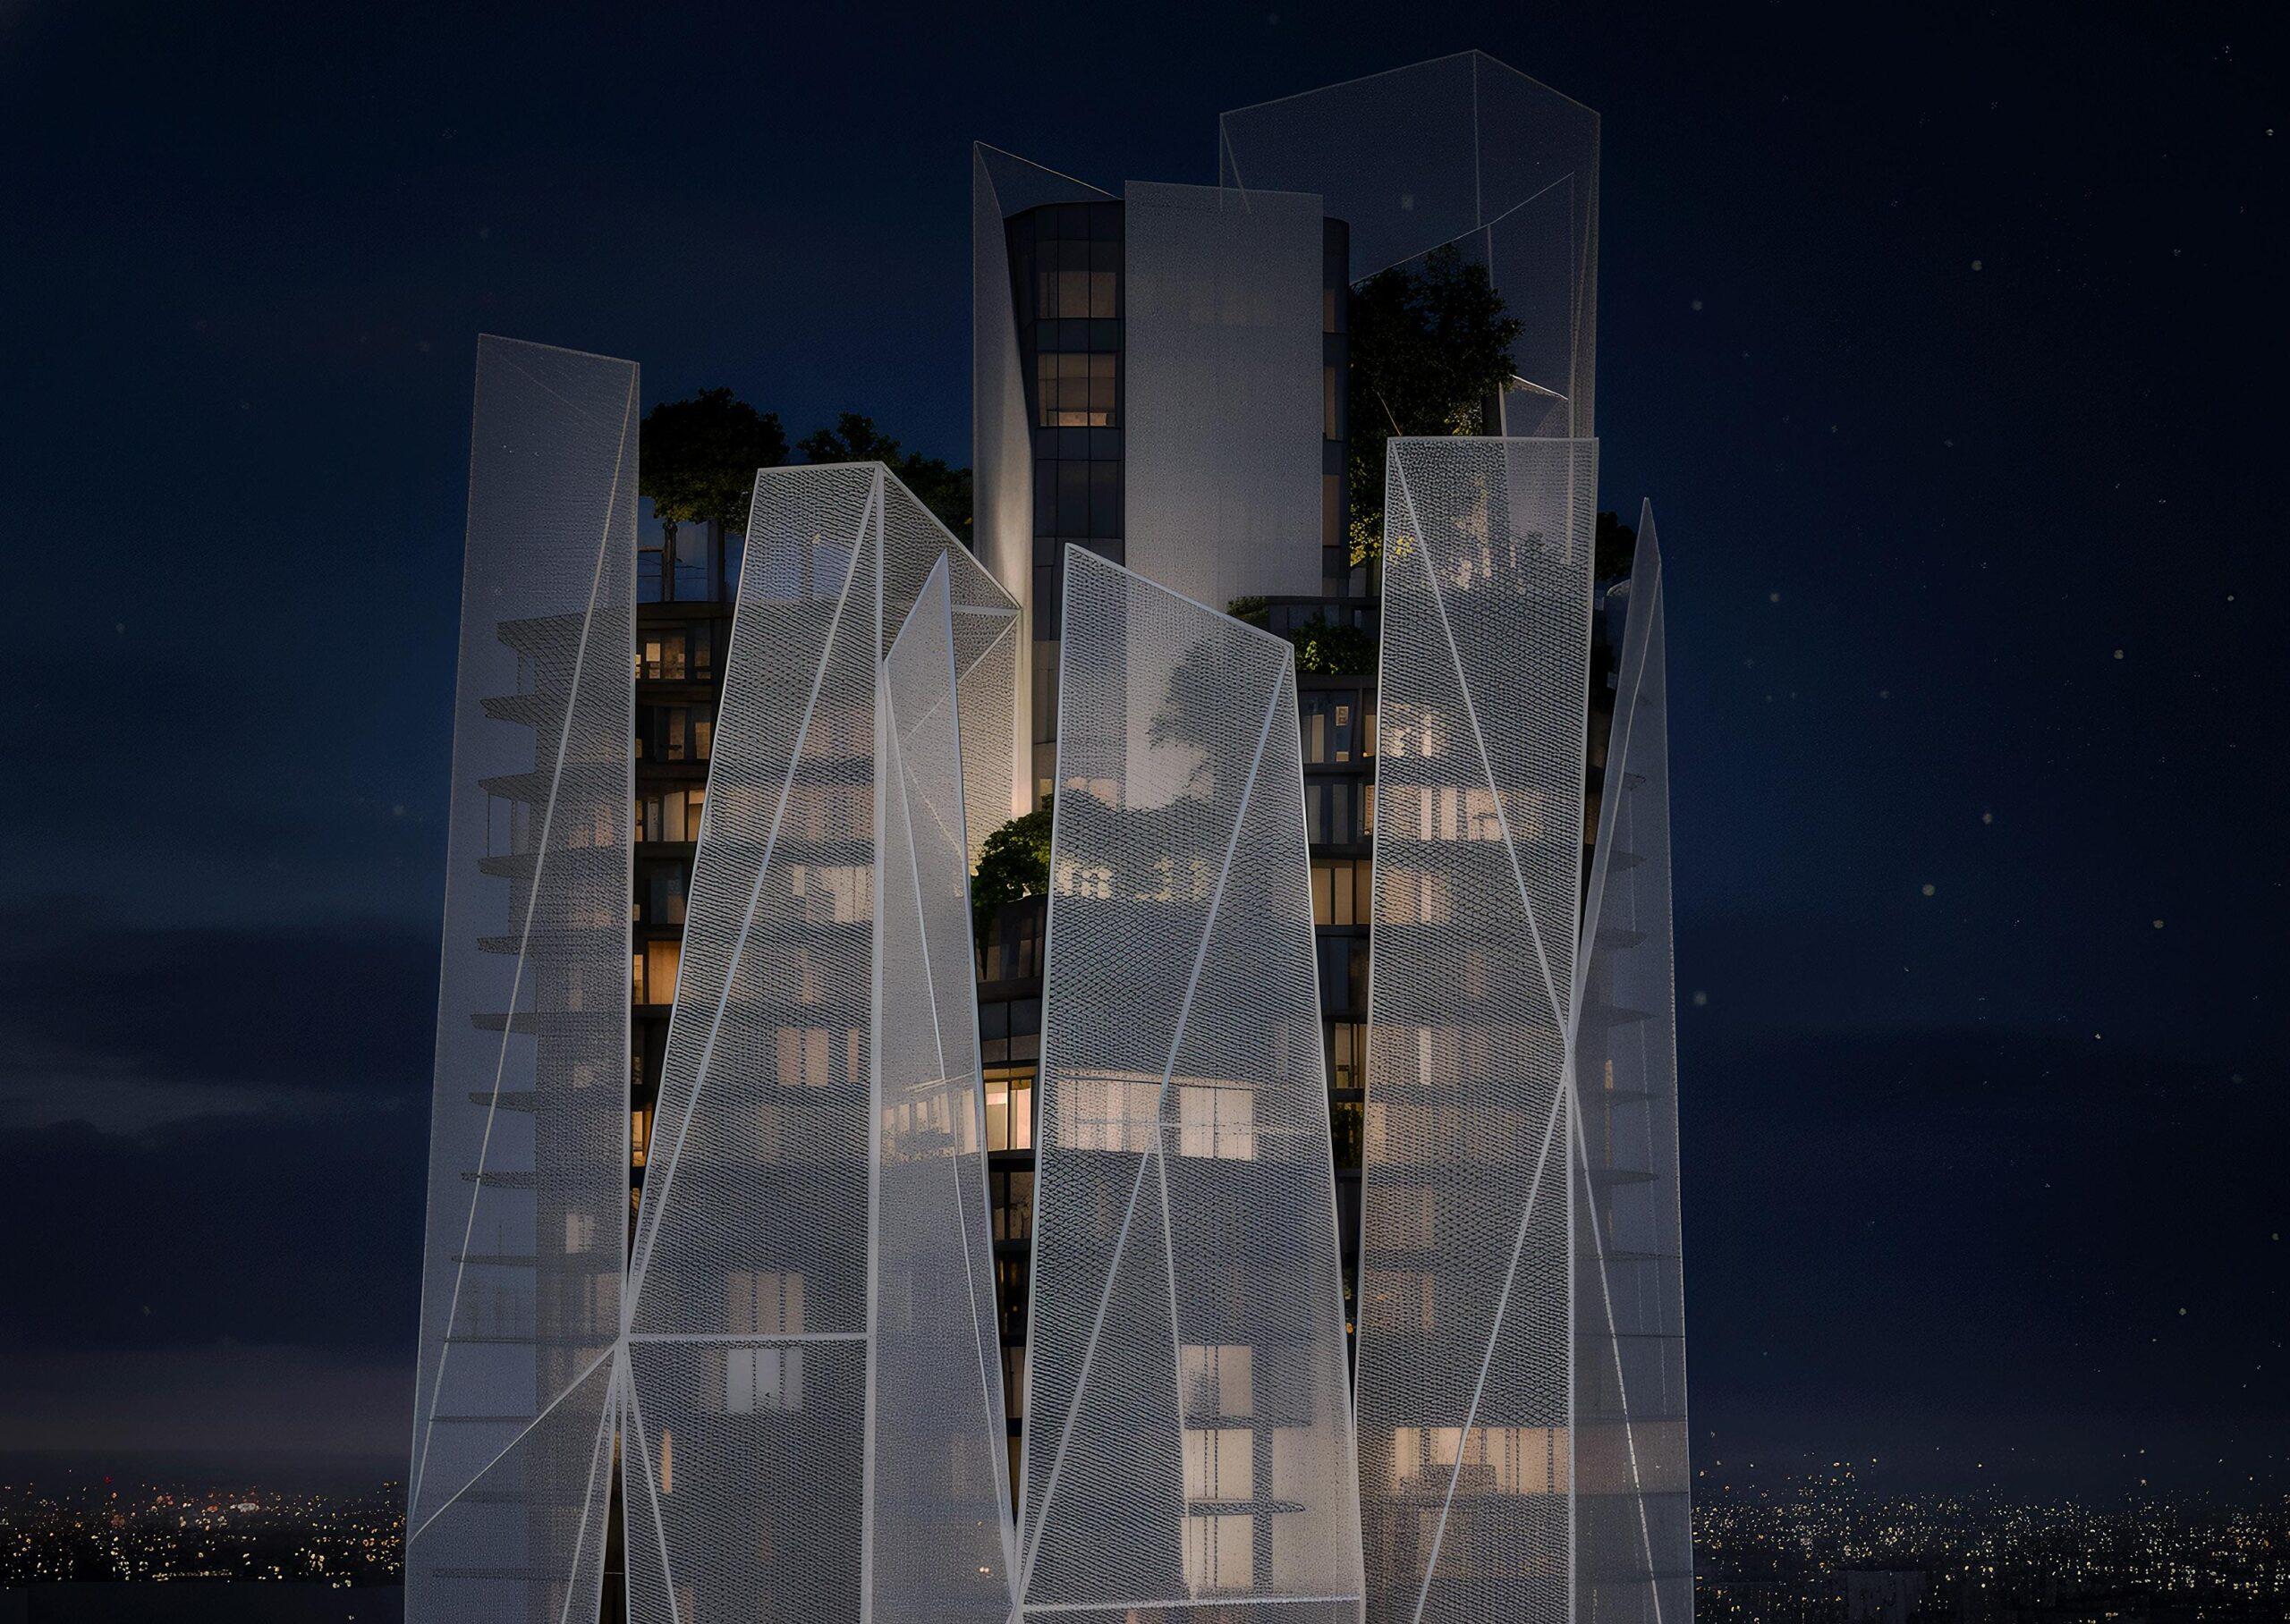
An Urban Wedge along the airport corridor
By the numbers
- 140 360m²
- Total project area
- 120 730m²
- Residential area
- 19 630m²
- Commercial area
- 31
- Floors (max)
Masterplan features
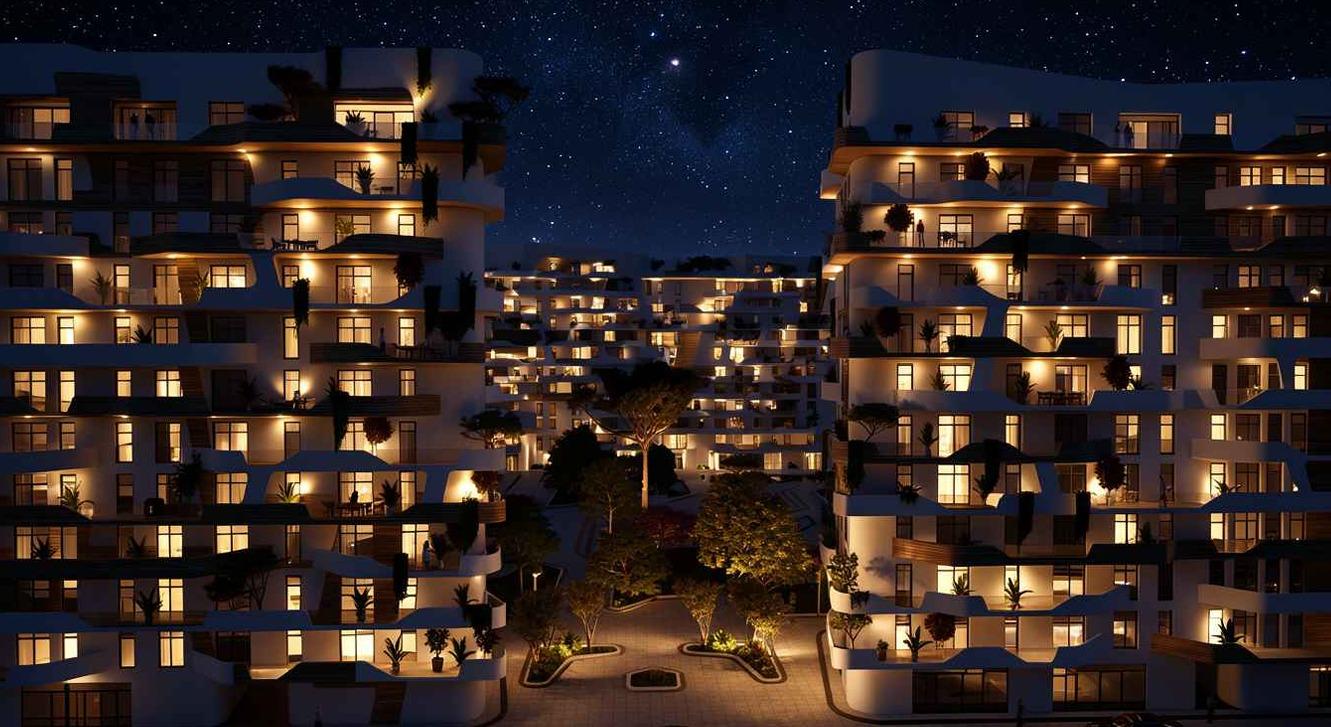
- 3 high-rise towers along the airport corridor
- Central green boulevard
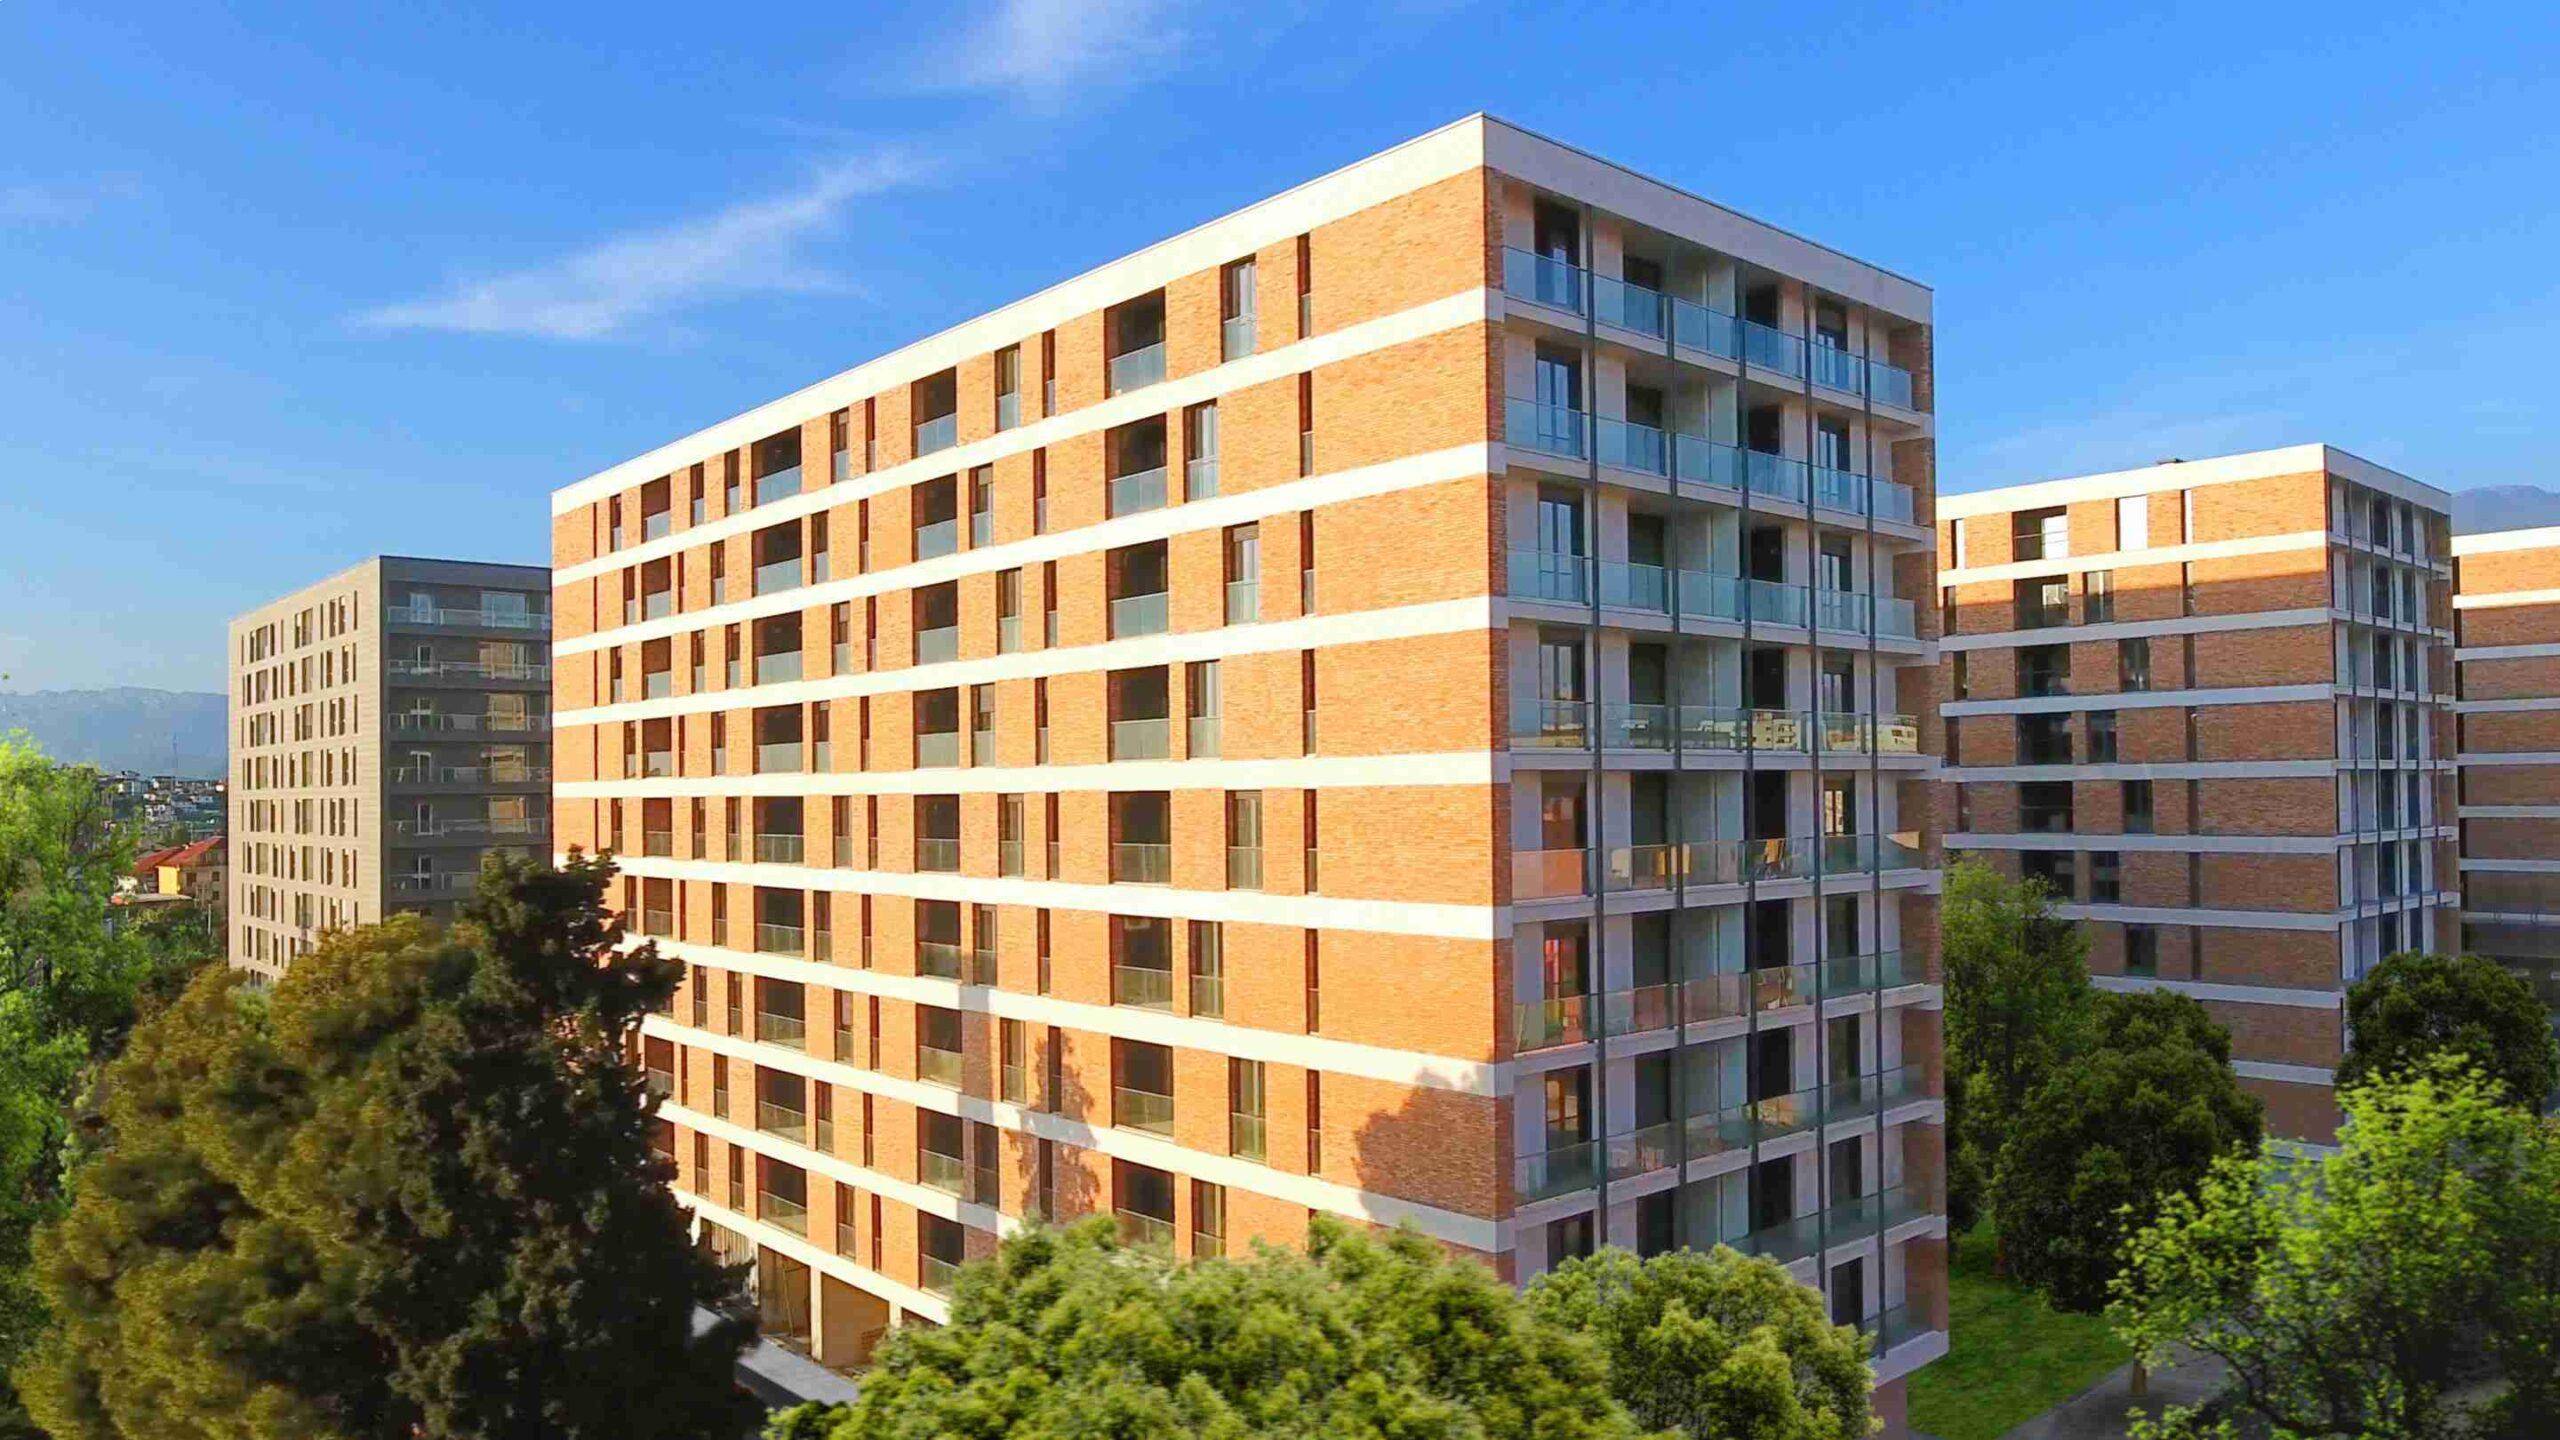
- Two courtyard residential blocks
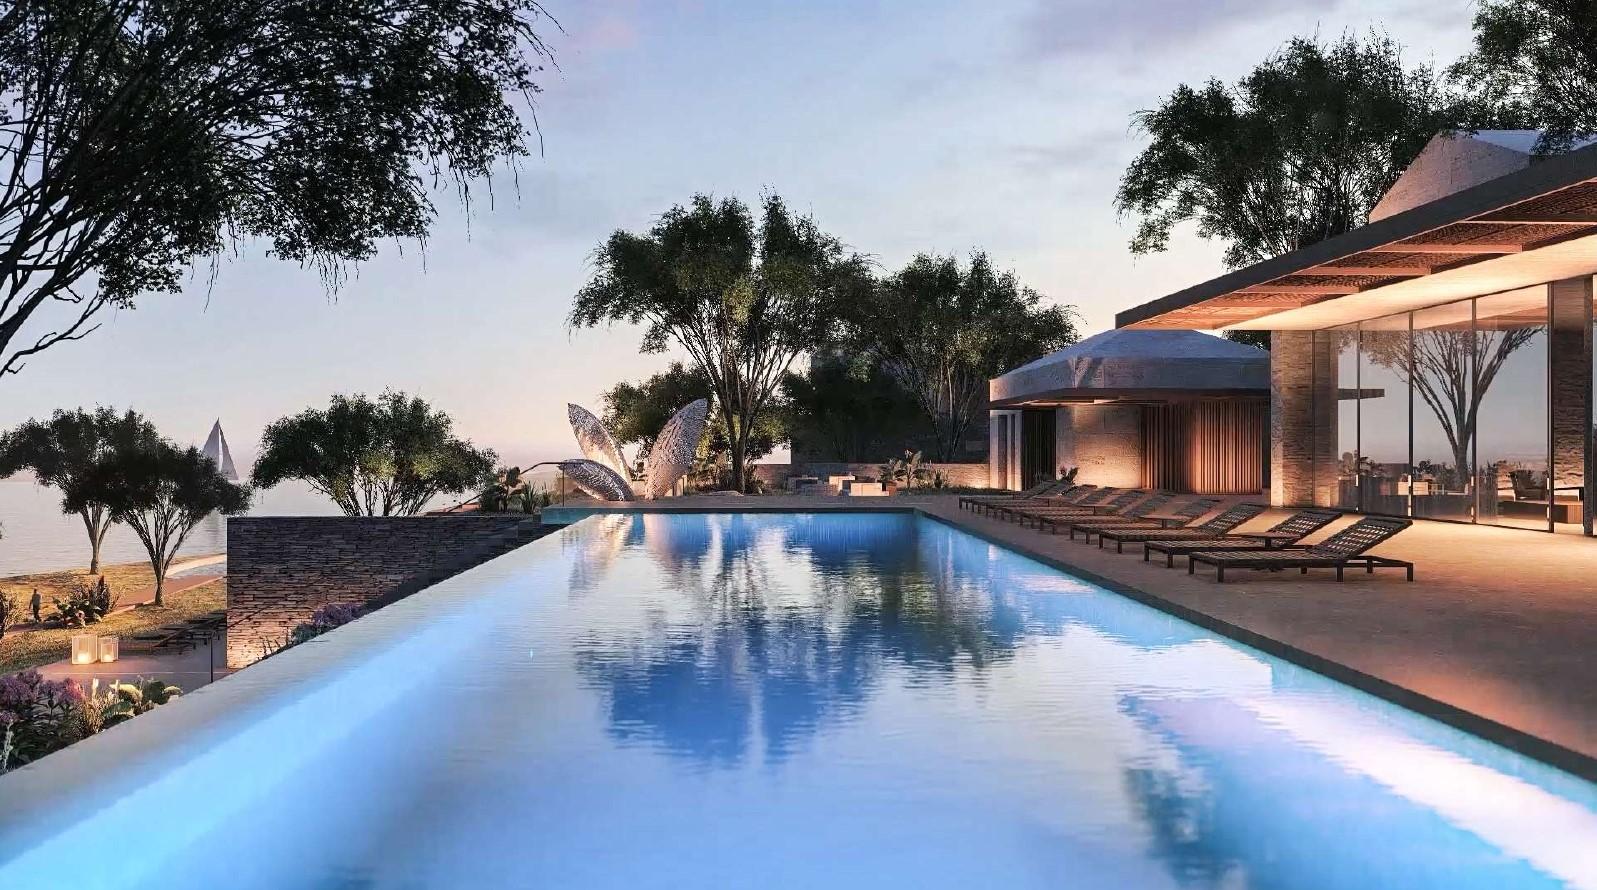
- Spa & fitness center
- Sports & recreational area
- Dedicated playground
- 50,336 m² parking across 3 basement levels
Gallery
06 images
Request information
Interested in Festival City?
Leave your details and our team will contact you with more information about this project.
Other works
- Tirana Industrial Park2021
- Kombinat Residence2027
- Saranda Bay Marine2022
- Rezidenca Alba2021
- Alba Tower2027
- Fiori Di Bosco2021
- Marina Orikum2024
- San Nicolas2026
- Meliá Durrës2023
- St. George's Bay2026
- Arameras2026
- San Pietro2023
- Tirana Central Park2026
- Tirana Industrial Park 22026
- Kristal Building2024
- Quiet Lake2024