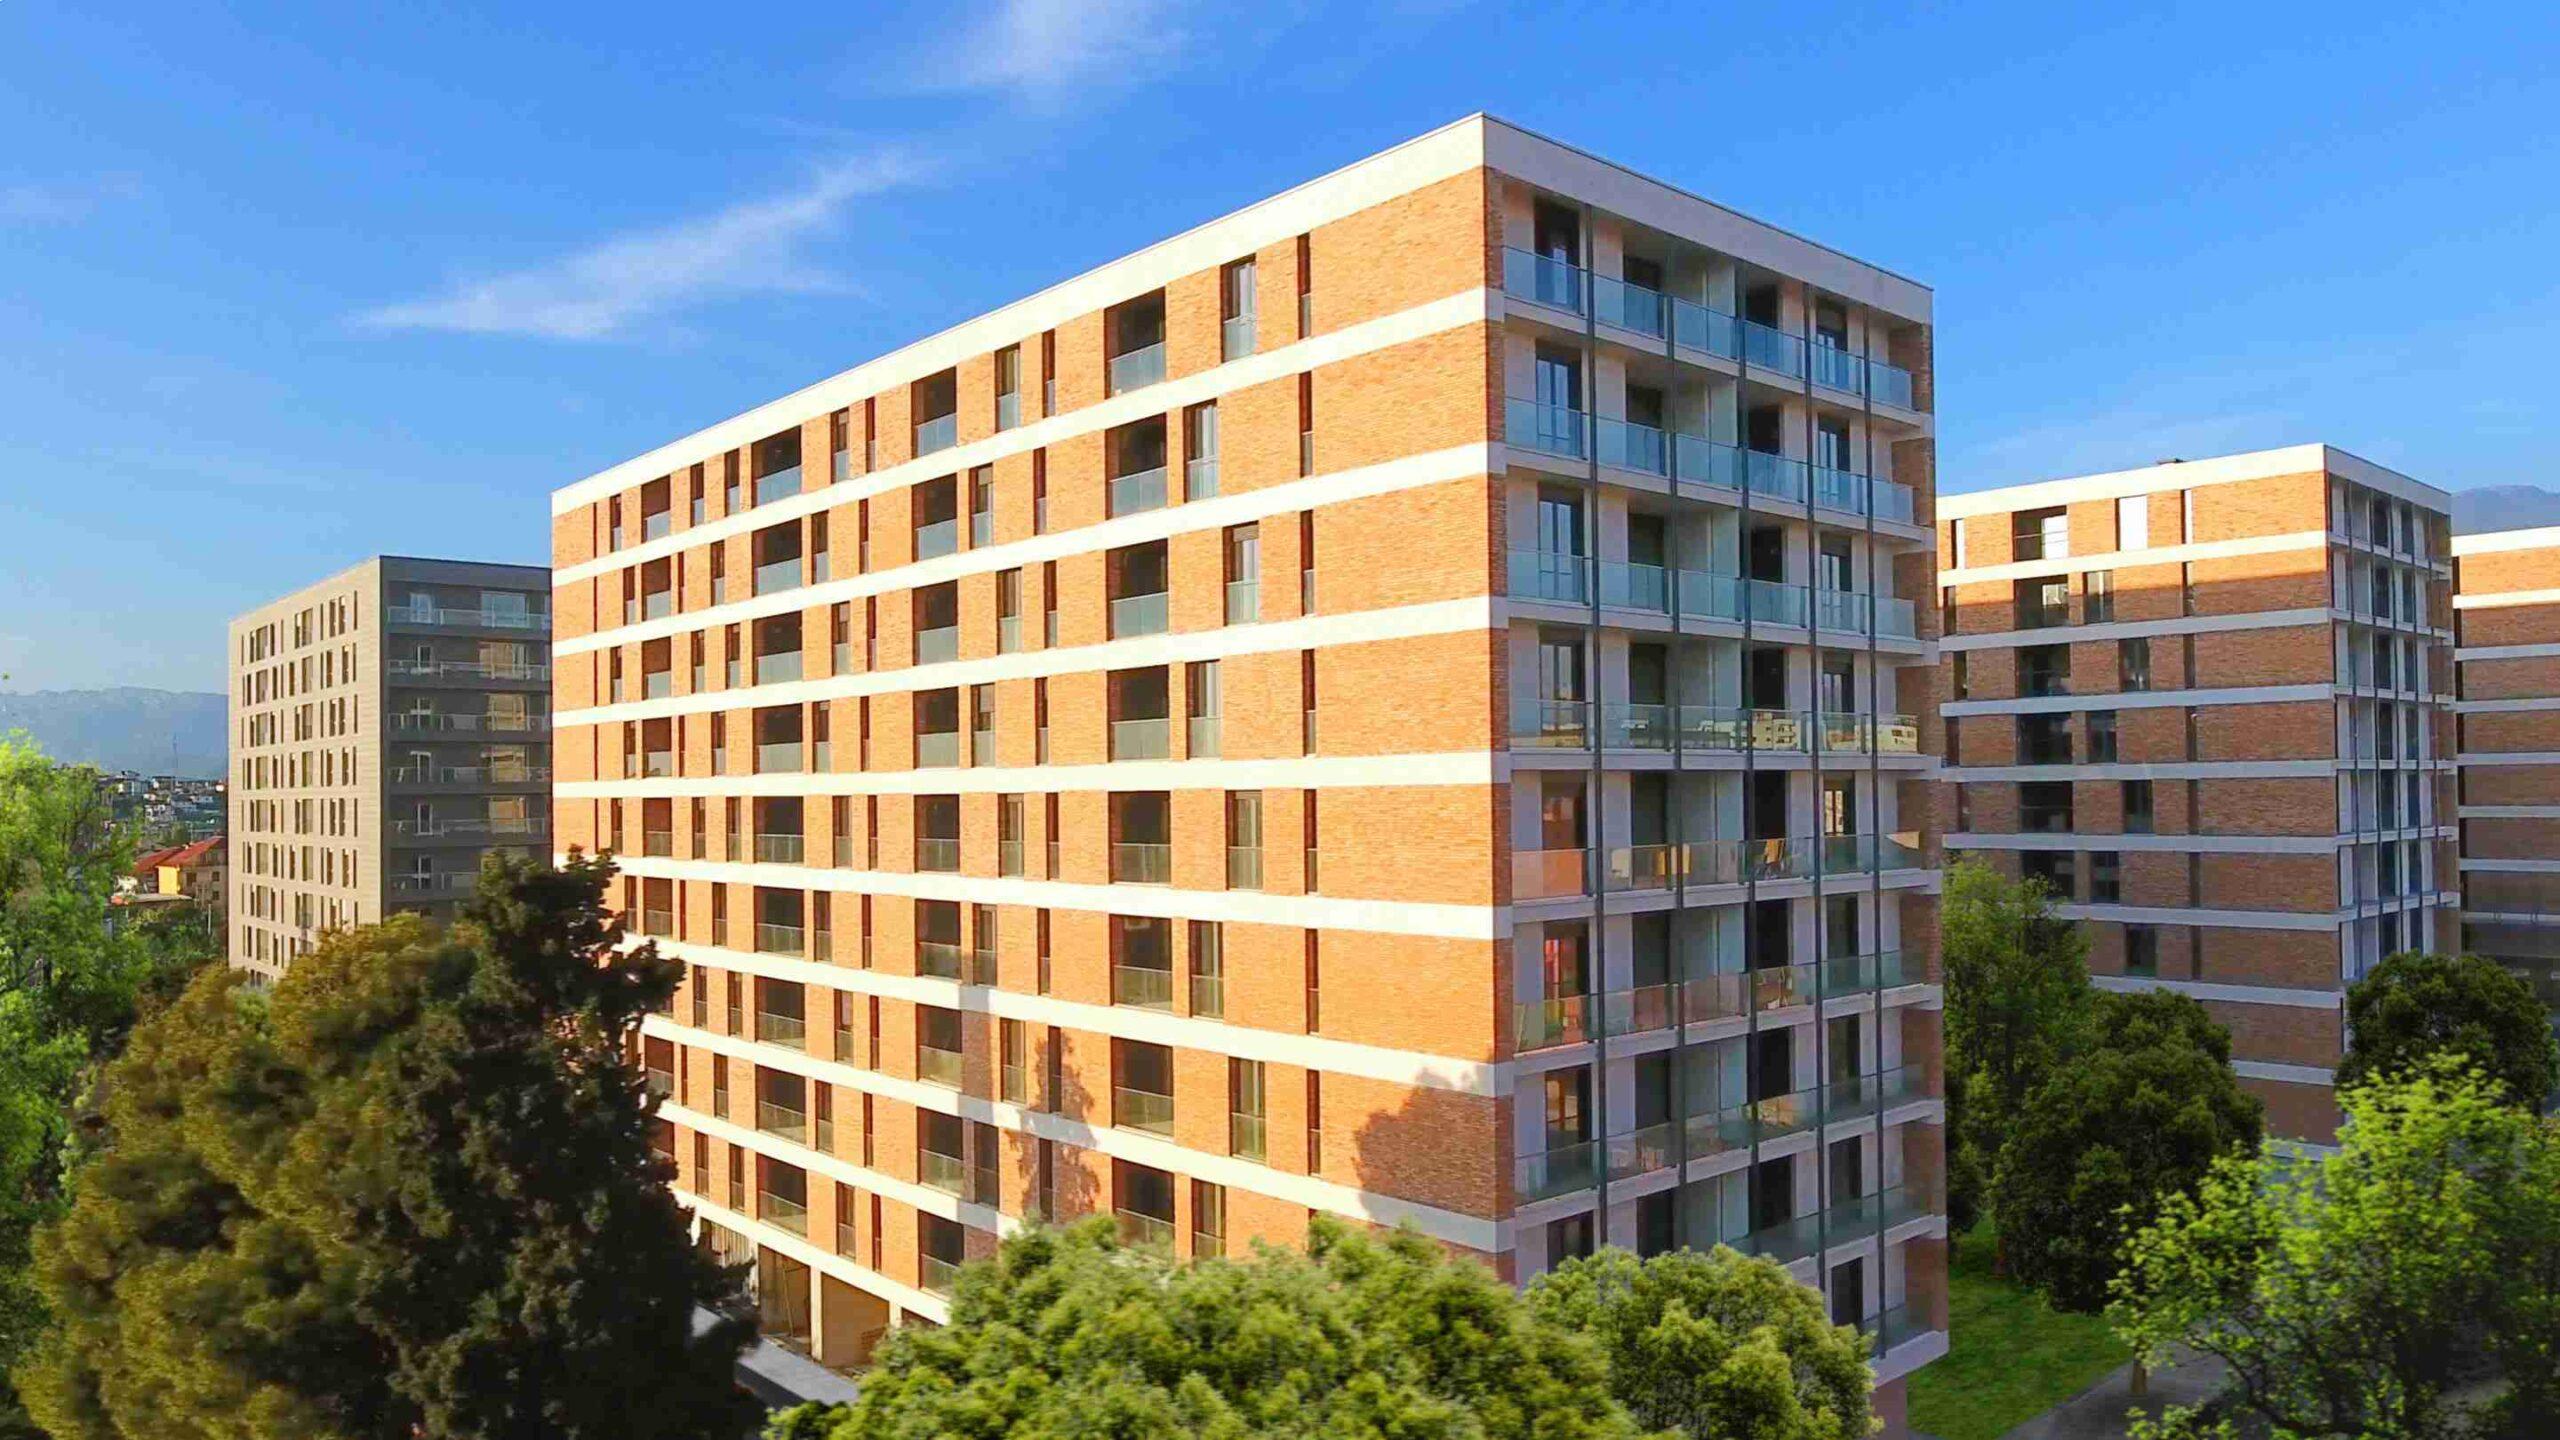
FioriDiBosco
Residential · Tirana
Completed
Project Overview
- Status
- Completed
- Location
- Tirana
- Designed by
- Oikos Progetti
- Total Land Area
- 28,000 m²
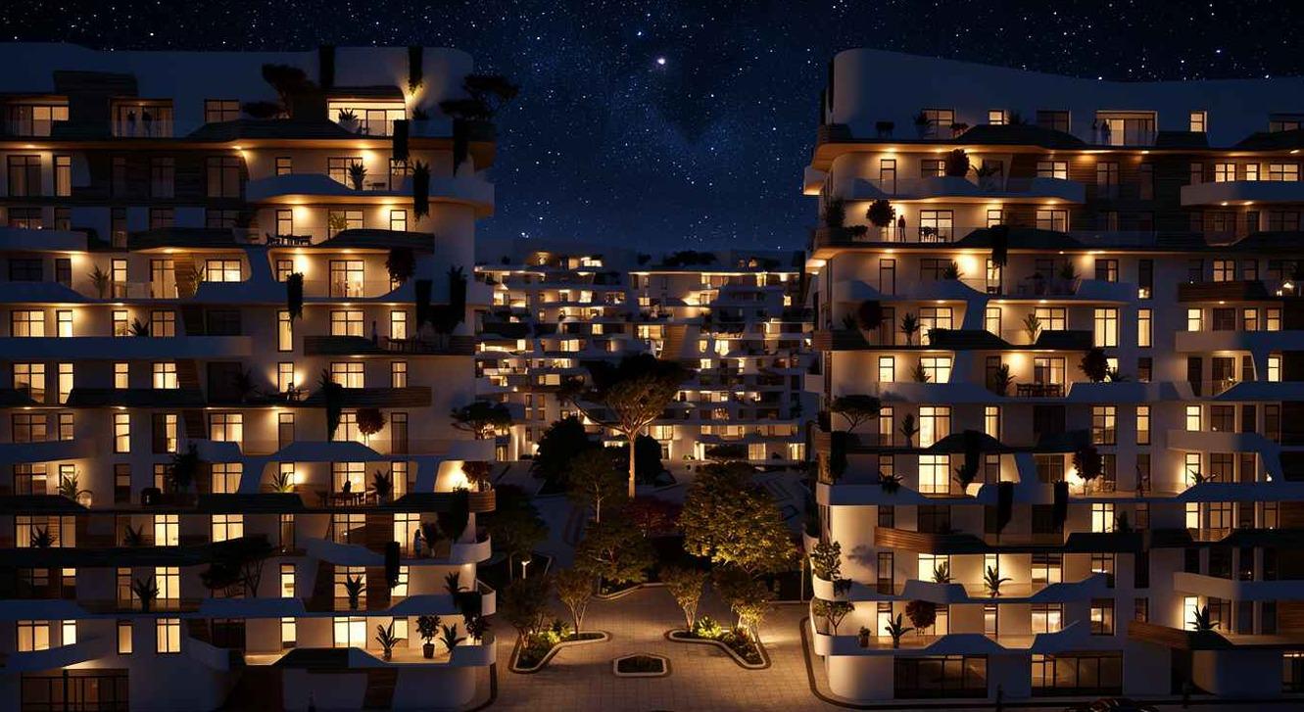
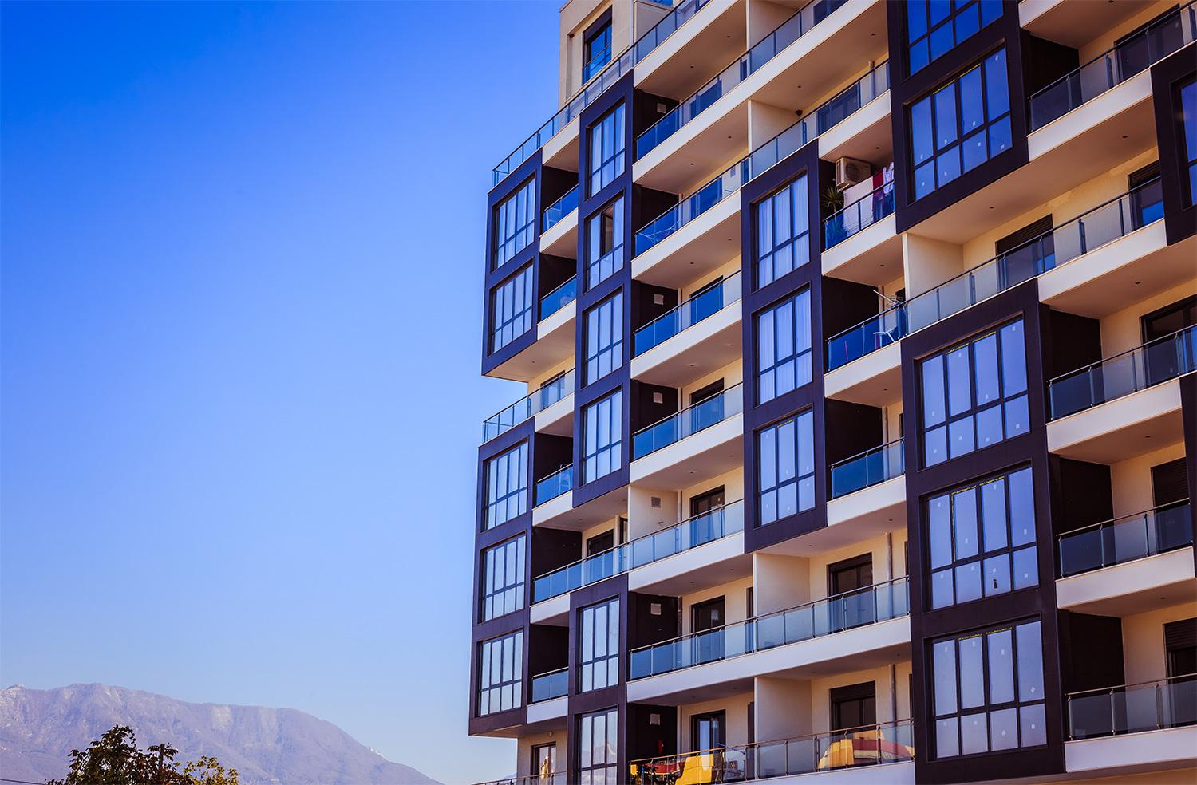
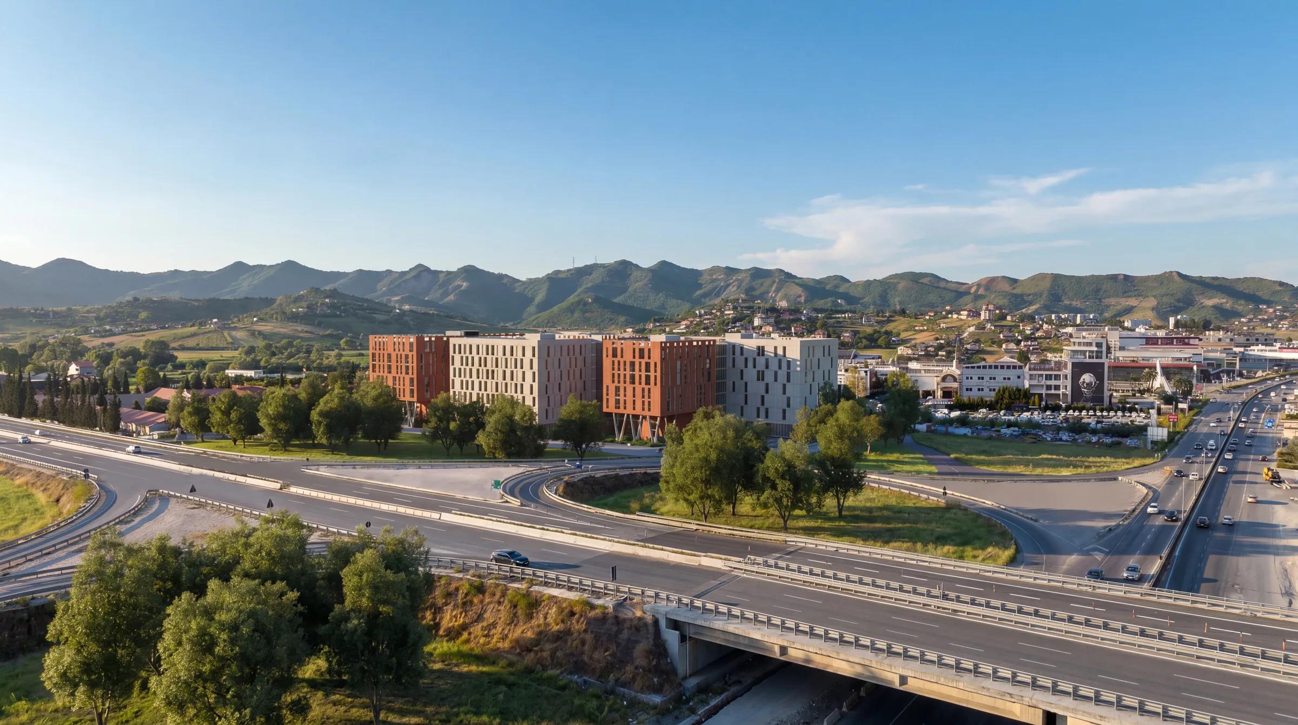
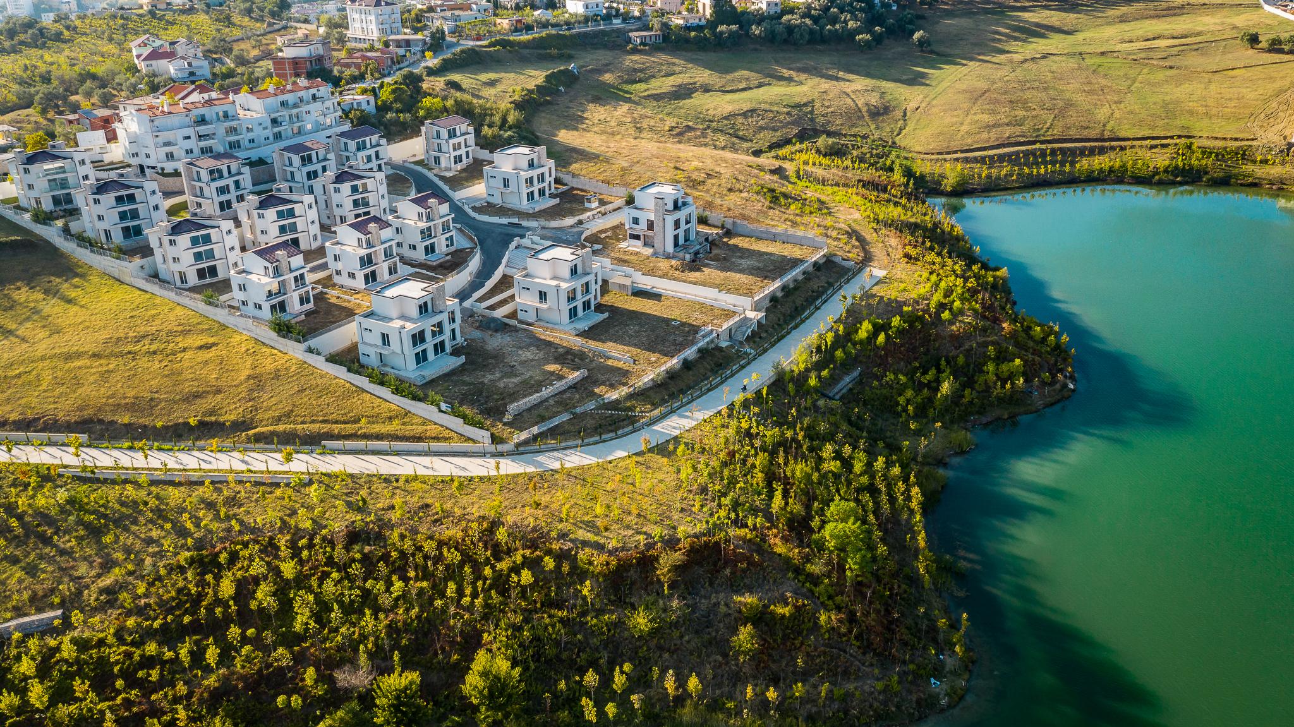
- 6 buildings, 10 floors each
- 35–40 m spacing between buildings
- 50%+ green area & park
- Reached by three main road axes
Contemporary living between forest and freshness
By the numbers
- 28 000m²
- Total land area
- 6
- Residential buildings
- 10
- Floors per building
- 50%+
- Green area
Highlights
- Six 10-floor residential buildings
- 50%+ green area & park
- Designed by Oikos Progetti (Italy)
- Optimal spacing for light, view & privacy
- Reached by three main road axes
Gallery
03 images
Other works
- Marina Orikum2024
- San Nicolas2026
- Meliá Durrës2023
- St. George's Bay2026
- Arameras2026
- San Pietro2023
- Tirana Central Park2026
- Tirana Industrial Park 22026
- Kristal Building2024
- Quiet Lake2024
- Festival City2026
- Tirana Industrial Park2021
- Kombinat Residence2027
- Saranda Bay Marine2022
- Rezidenca Alba2021
- Alba Tower2027
.jpeg&w=3840&q=75)
.jpeg&w=3840&q=75)