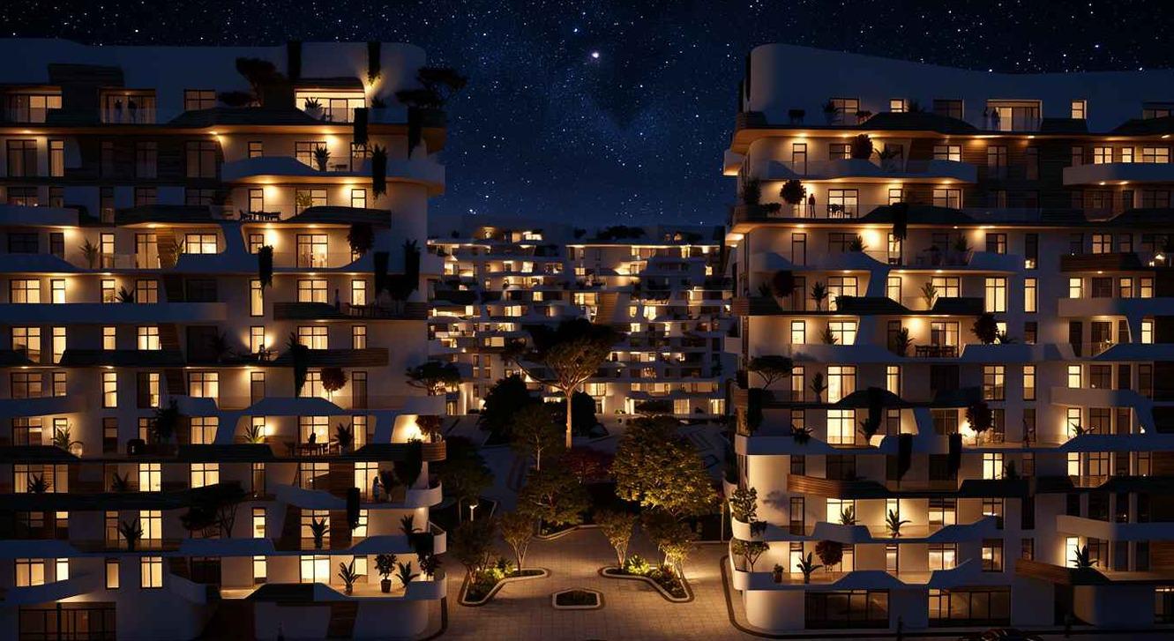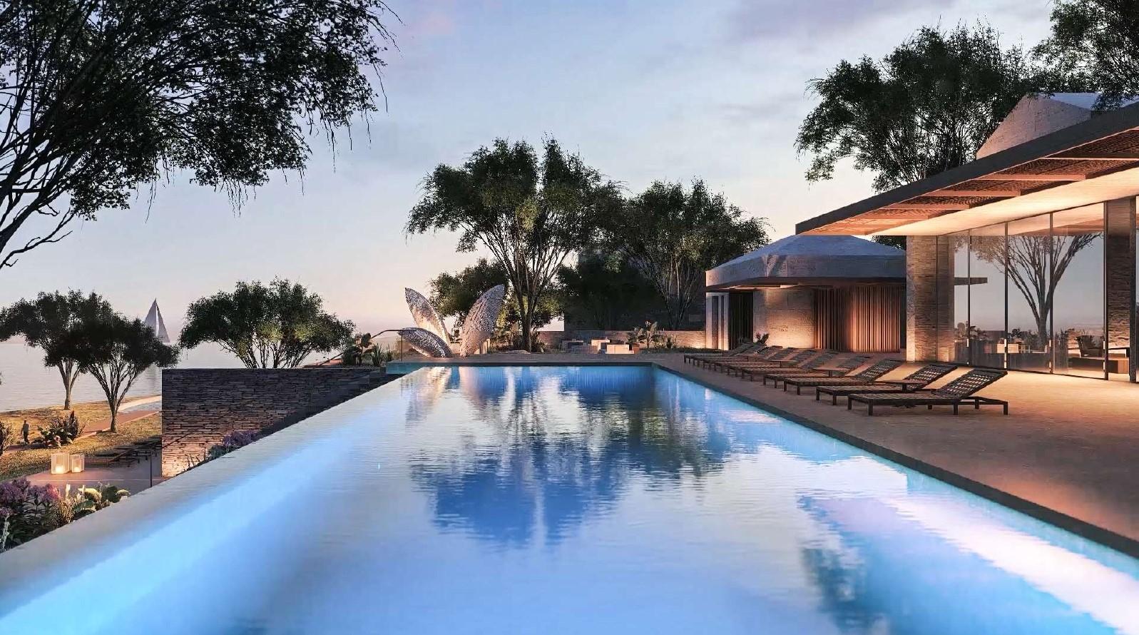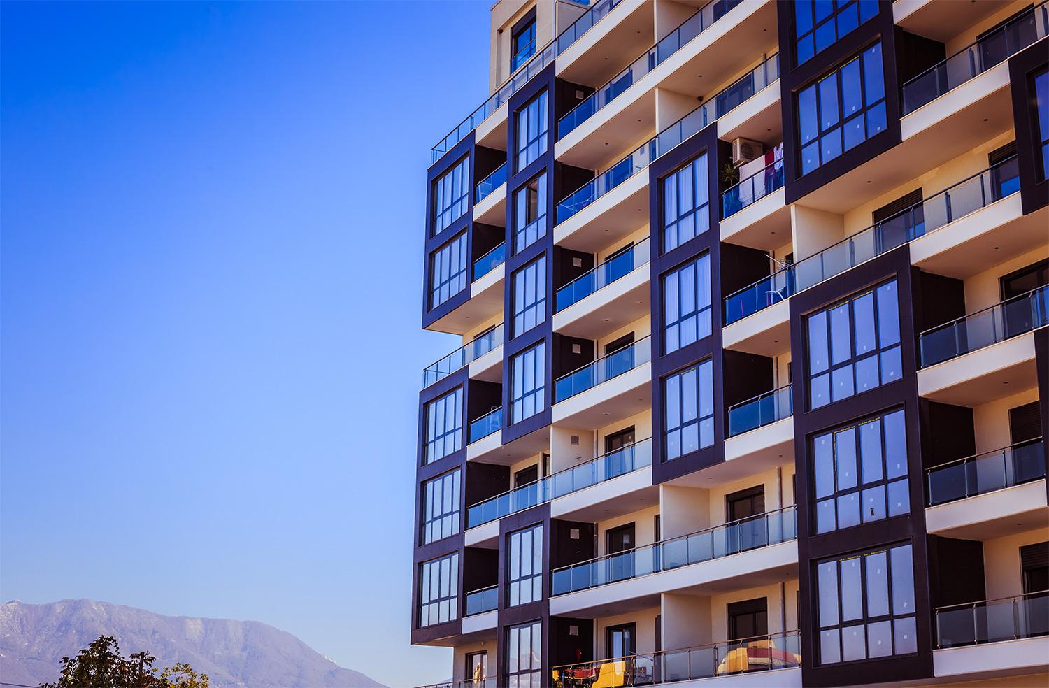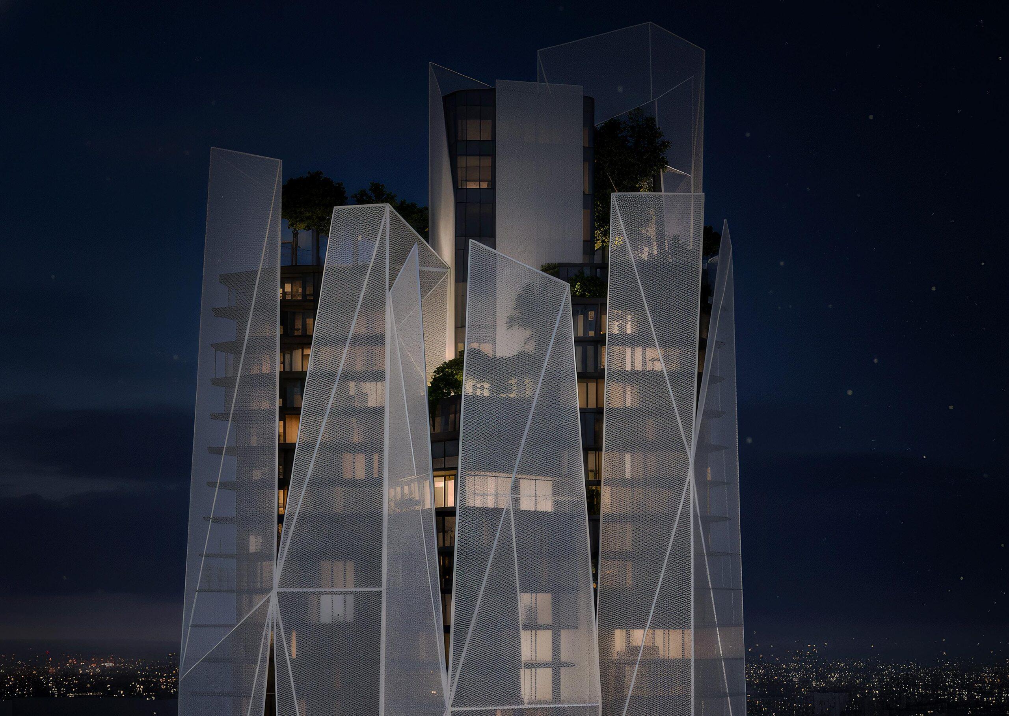
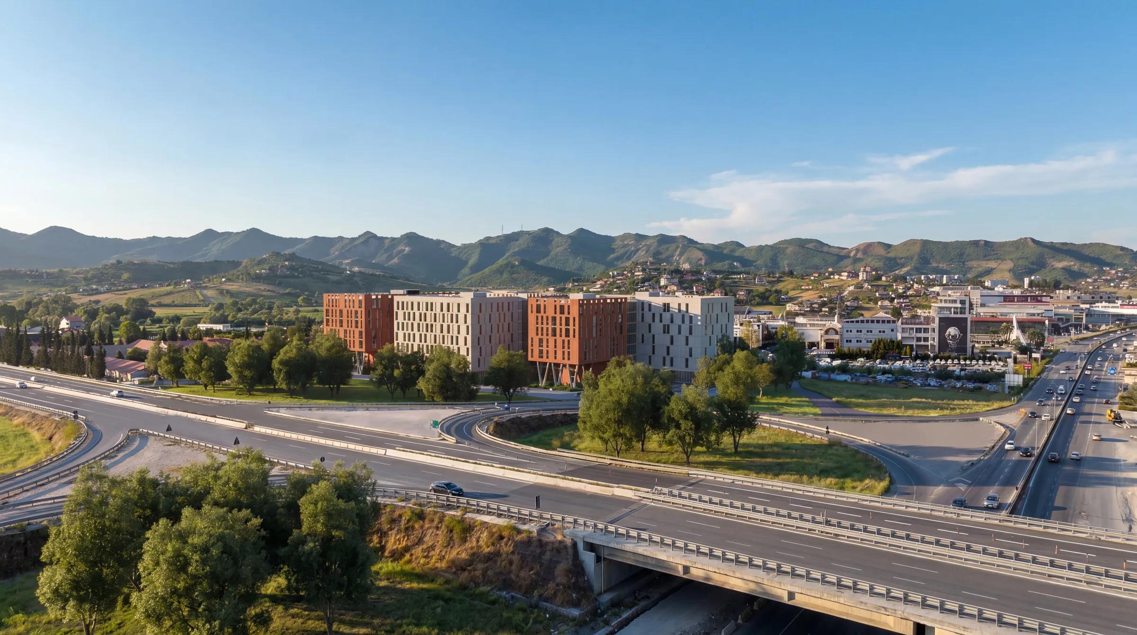
TiranaCentralPark
Mixed-Use Development · Tiranë-Durrës
In Progress
Project Overview
- Development Timeline
- 2026–2028
- Typology
- Mixed-use
- Location
- Tiranë-Durrës
- Total Project Area
- 36,735 m²
- Total Land Area
- 16,172 m²
- Parking Area
- 10,000 m²(1-2 basement levels)
- Average Floor Count
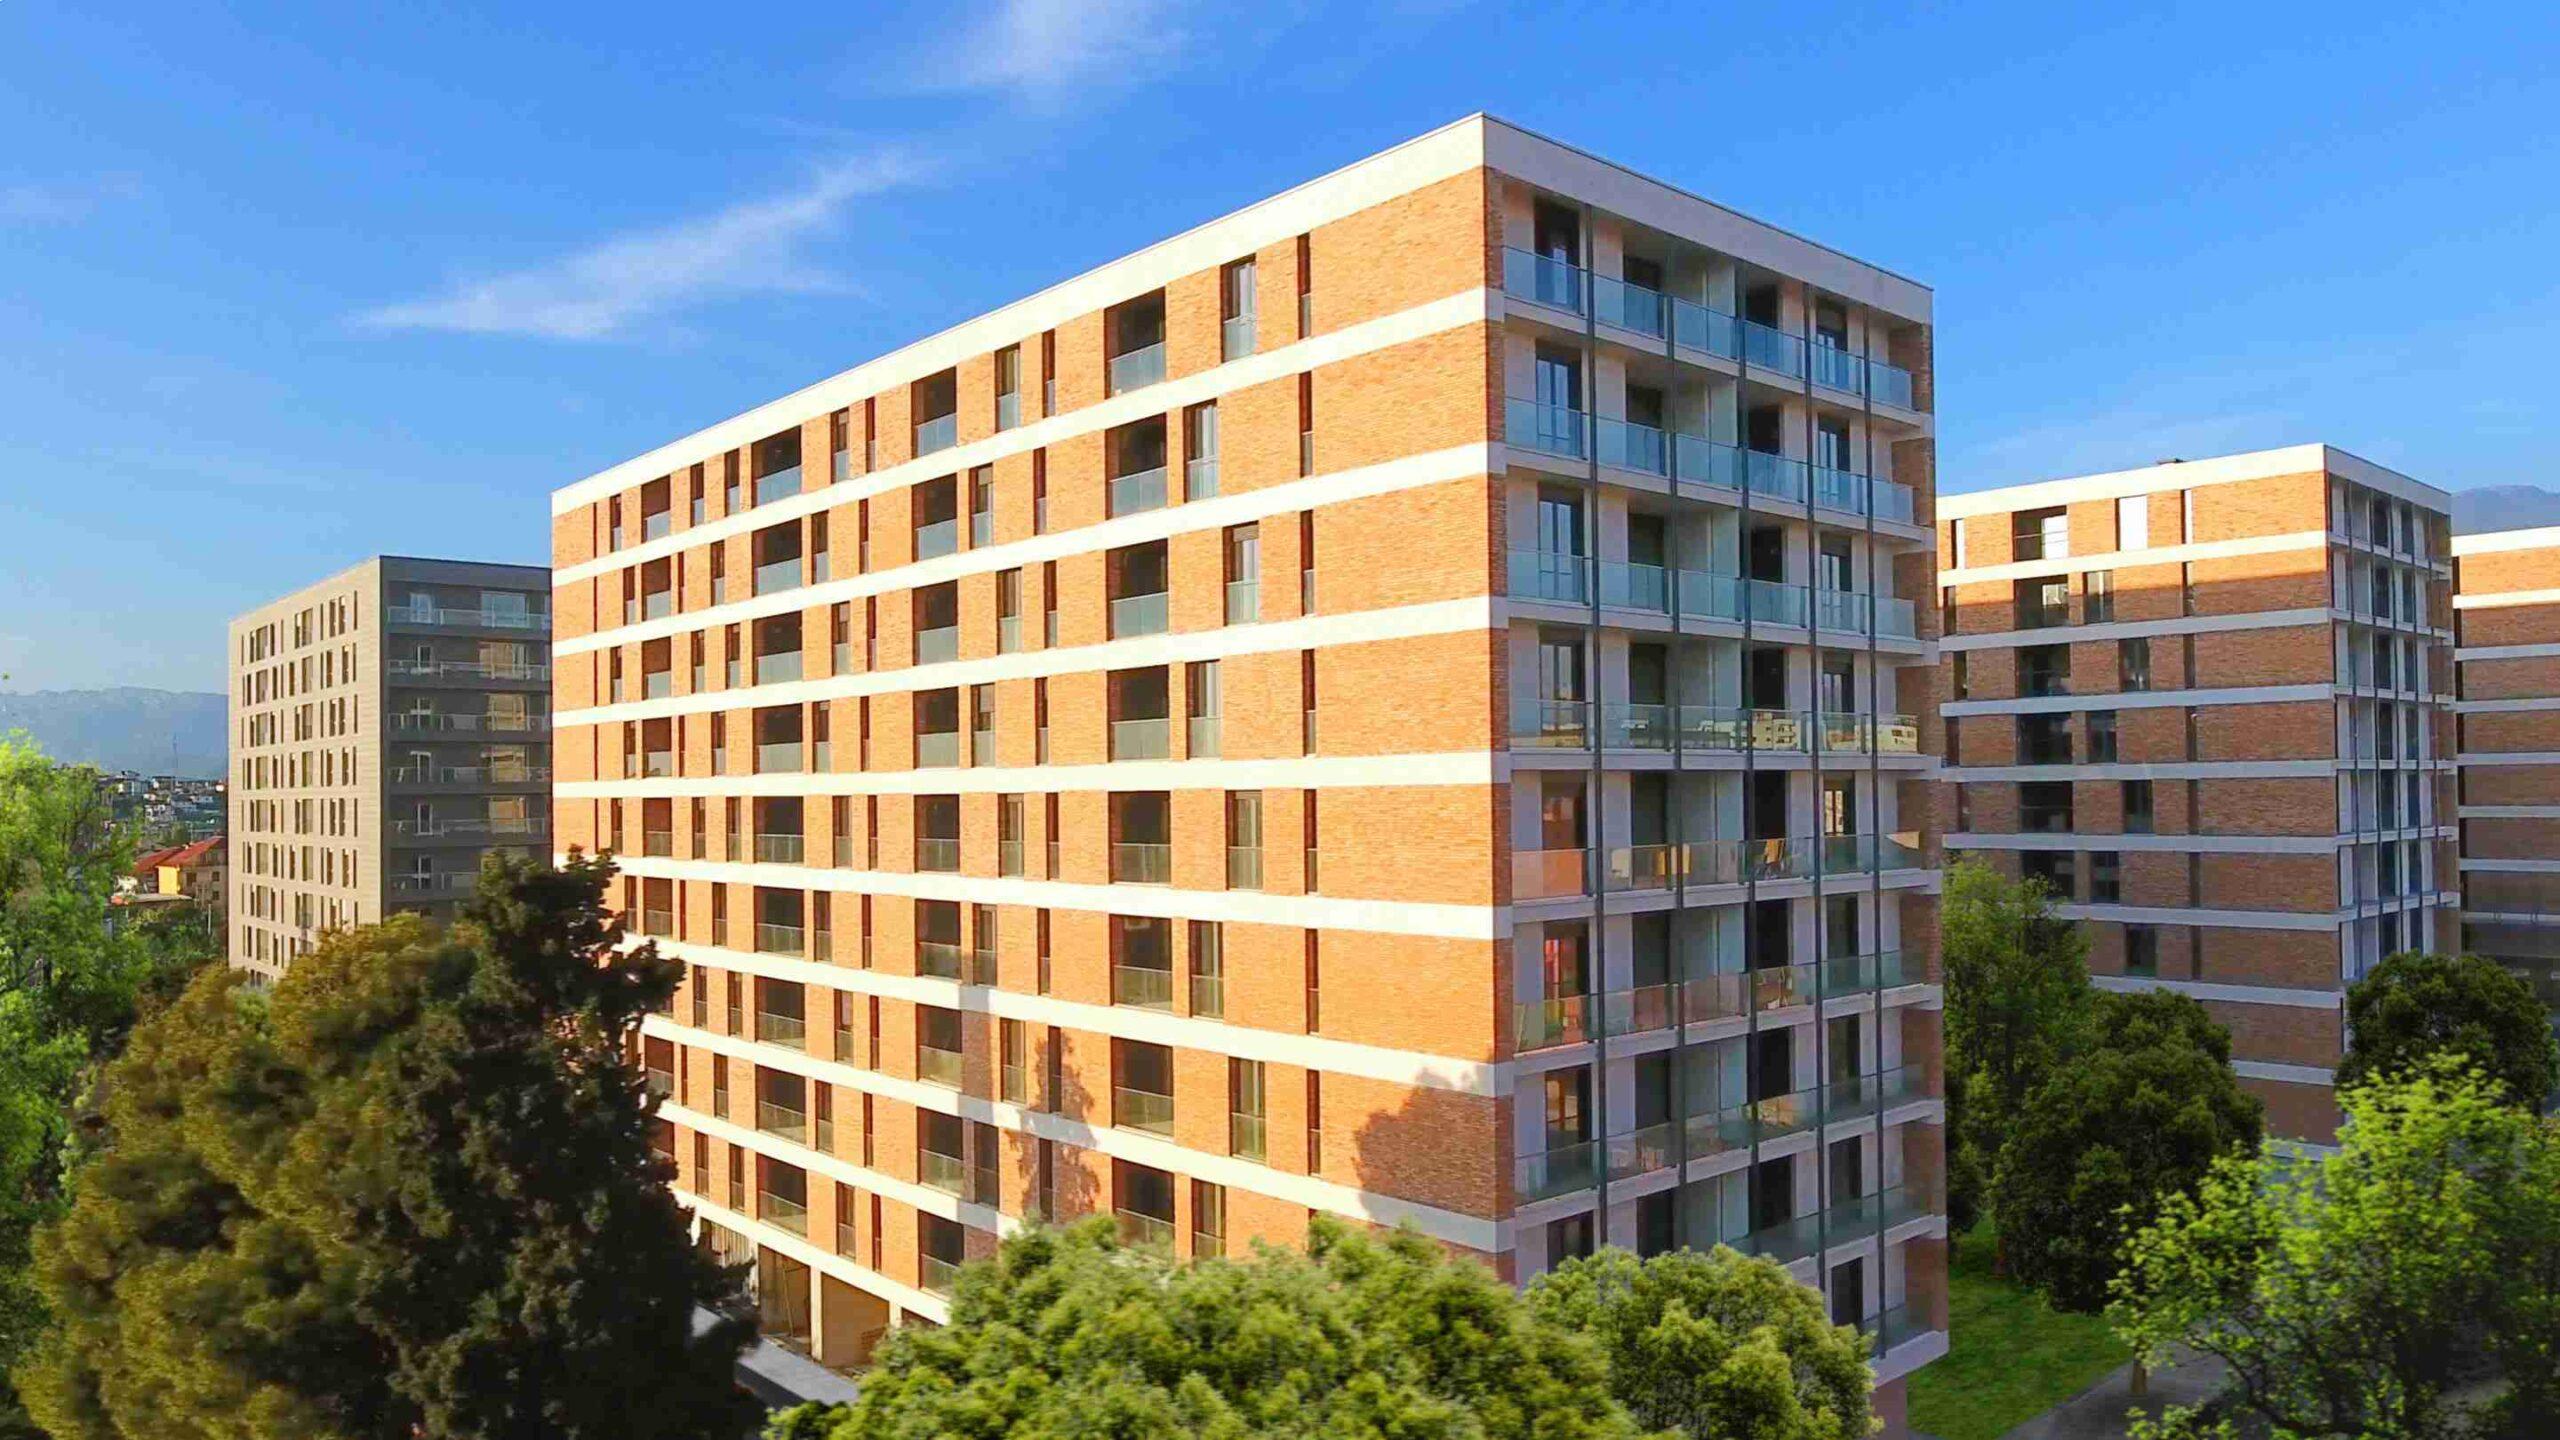
- 7
- Easy Accessibility
- Parking Infrastructure
A unified urban ecosystem on the Tiranë–Durrës corridor
By the numbers
- 36 735m²
- Total project area
- 16 172m²
- Total land area
- 7
- Average floor count
- 15min
- From Tirana city center
Development mix
- Residential units
- Business & office space
- Commercial & retail space
- 10,000 m² parking across 1–2 basement levels
- 15 minutes from Tirana city center
- Communal & recreational areas
Gallery
16 images
Other works
- Tirana Industrial Park 22026
- Kristal Building2024
- Quiet Lake2024
- Festival City2026
- Tirana Industrial Park2021
- Kombinat Residence2027
- Saranda Bay Marine2022
- Rezidenca Alba2021
- Alba Tower2027
- Fiori Di Bosco2021
- Marina Orikum2024
- San Nicolas2026
- Meliá Durrës2023
- St. George's Bay2026
- Arameras2026
- San Pietro2023
.jpeg&w=3840&q=75)
.jpeg&w=3840&q=75)