.jpeg&w=3840&q=75)
TiranaIndustrialPark
Industrial · Tiranë-Durrës
Completed
Project Overview
- Development Timeline
- 2019-2021
- Typology
- Industrial
- Location
- Tiranë-Durrës
- Total Project Area
- 136,000 m²
- Warehouse Area
- 55,000 m²
- Showroom & Offices
- 20,000 m²
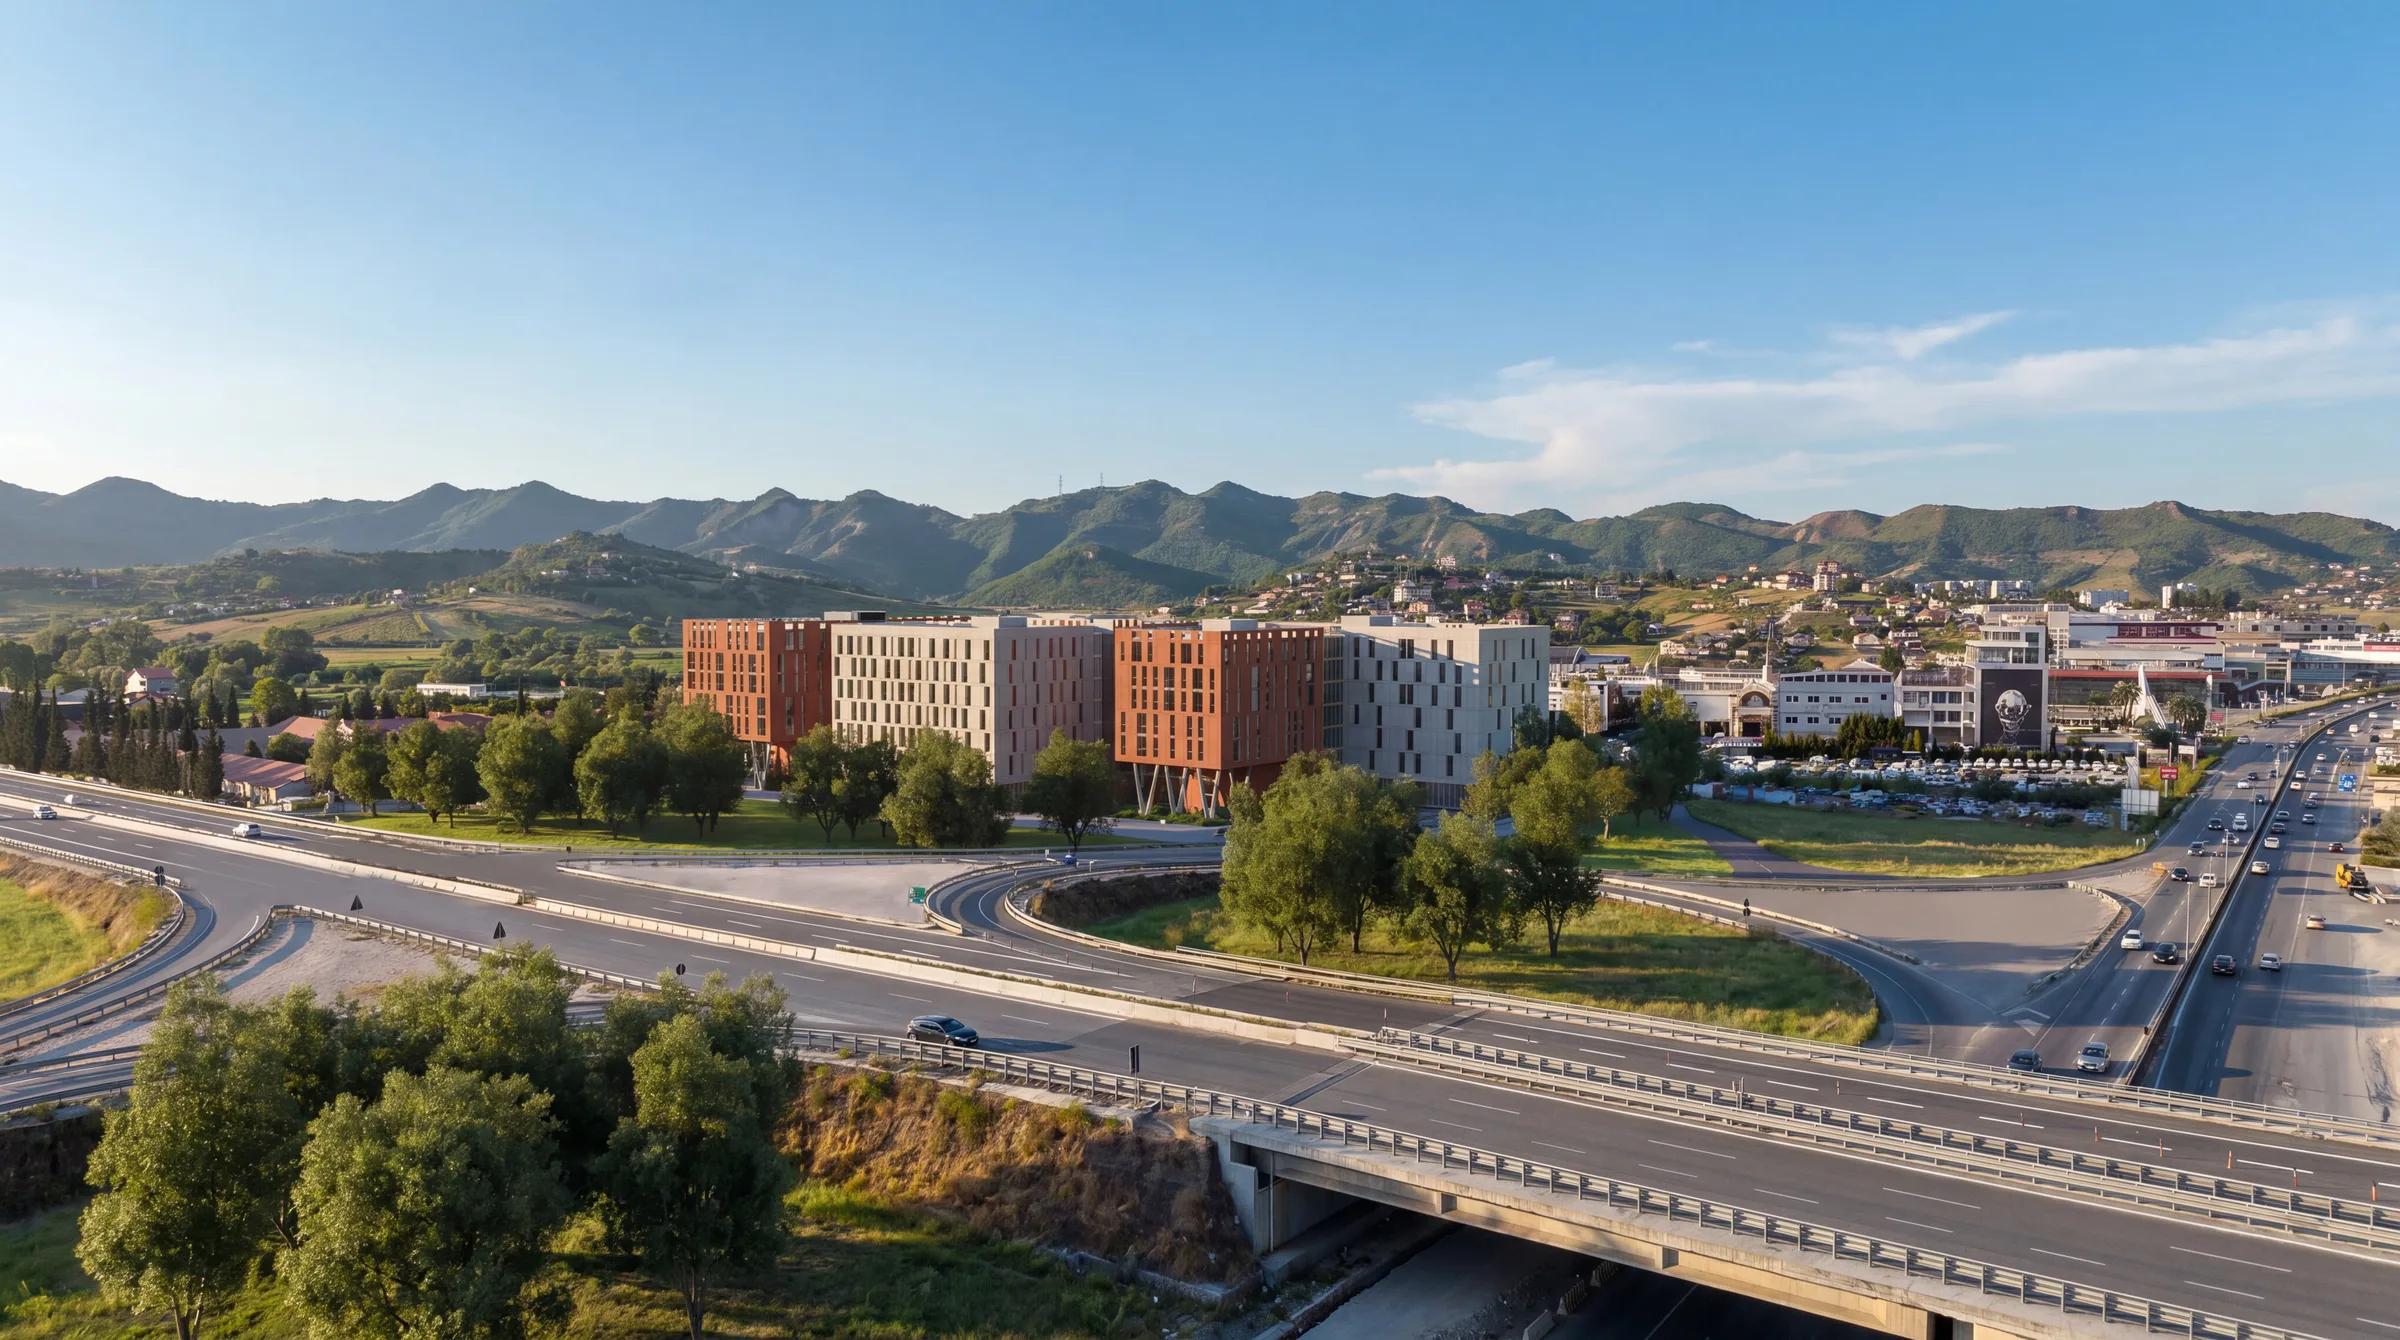
An integrated logistics & business administration model
By the numbers
- 136 000m²
- Total project area
- 44
- Warehouse units
- 55 000m²
- Warehouse area
- 20 000m²
- Showroom & offices
Park facilities
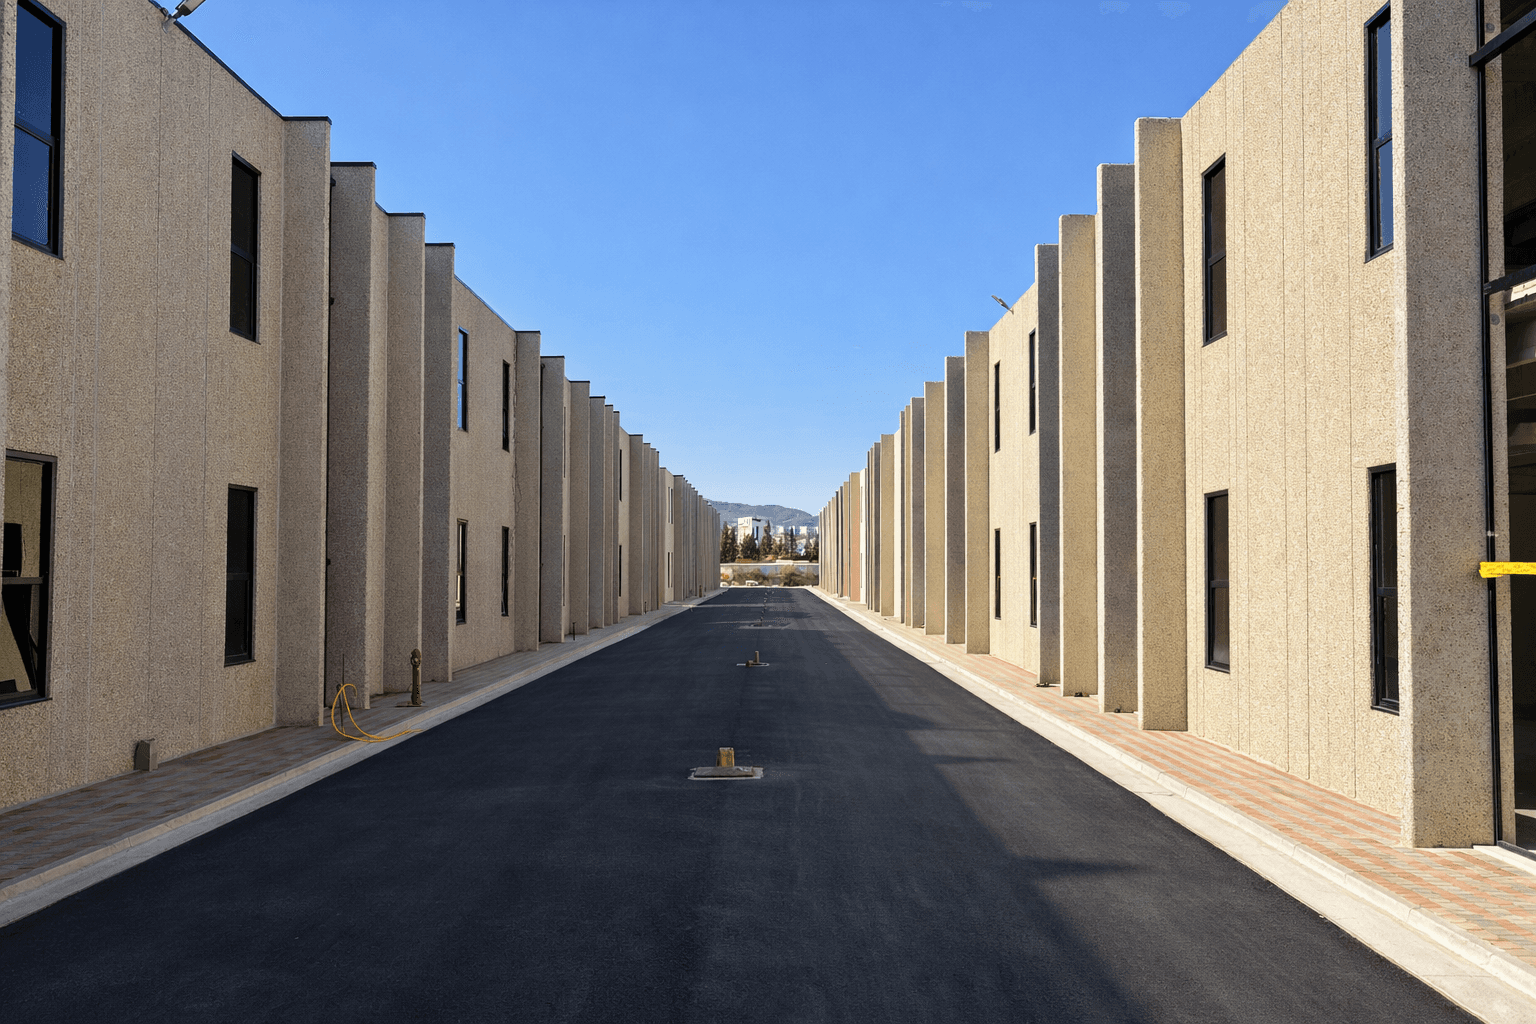
- 44 warehouse units, 700–3,200 m² each
- Showroom spaces, 400–600 m²
- 11 km from Tirana, 27 km from Durrës
- Secure parking
- 24/7 security
- Complimentary public Wi-Fi
- Integrated green spaces
Gallery
04 images
Other works
- Kombinat Residence2027
- Saranda Bay Marine2022
- Rezidenca Alba2021
- Alba Tower2027
- Fiori Di Bosco2021
- Marina Orikum2024
- San Nicolas2026
- Meliá Durrës2023
- St. George's Bay2026
- Arameras2026
- San Pietro2023
- Tirana Central Park2026
- Tirana Industrial Park 22026
- Kristal Building2024
- Quiet Lake2024
- Festival City2026
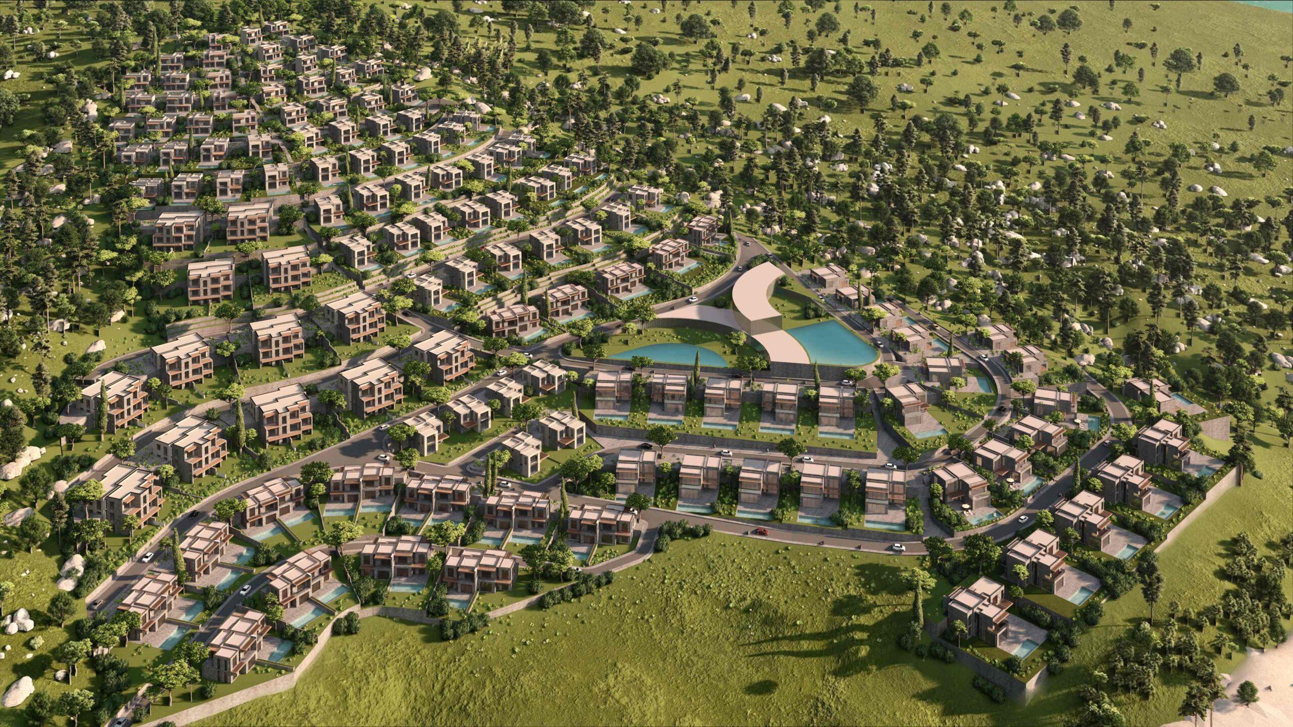
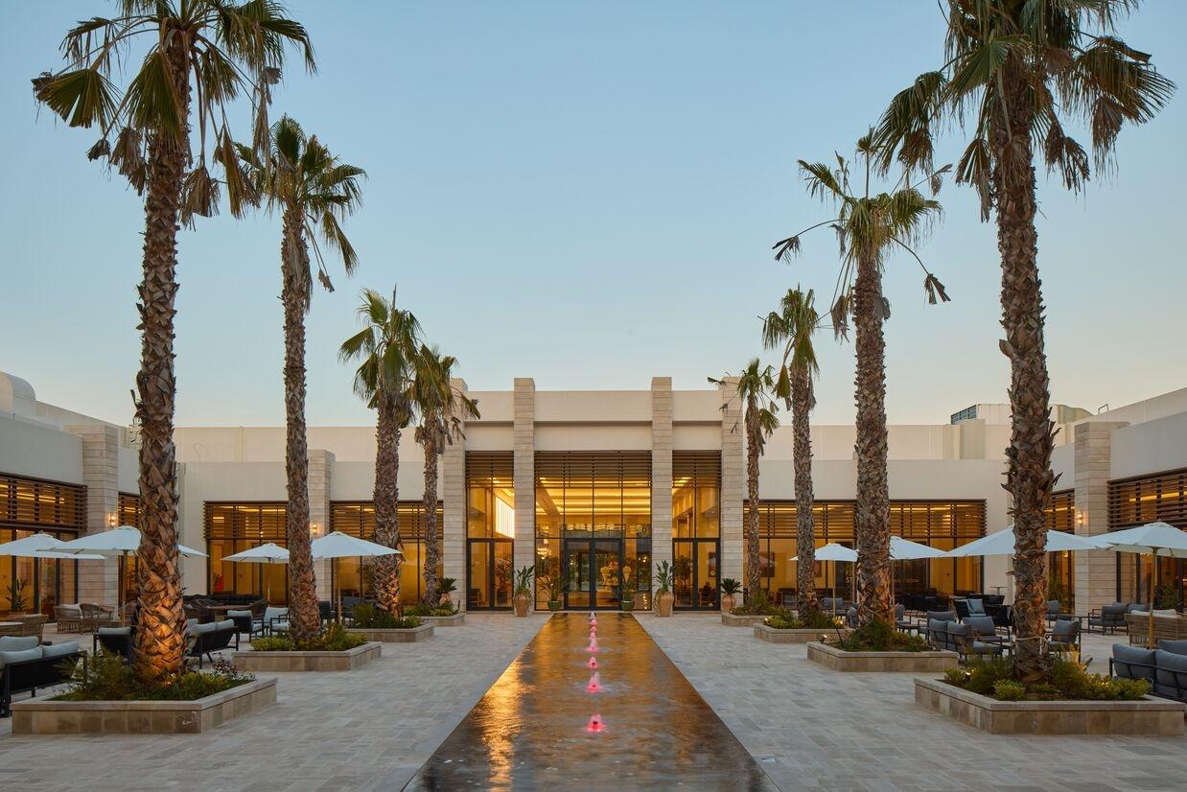
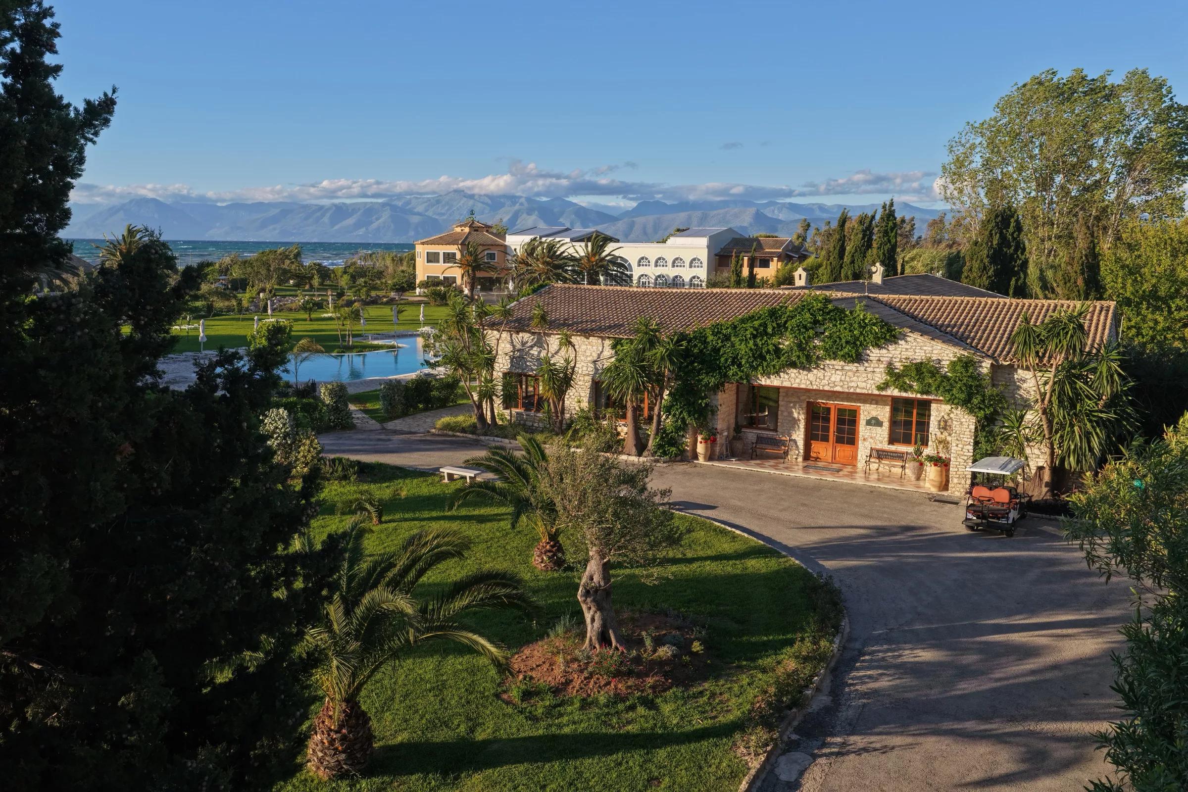
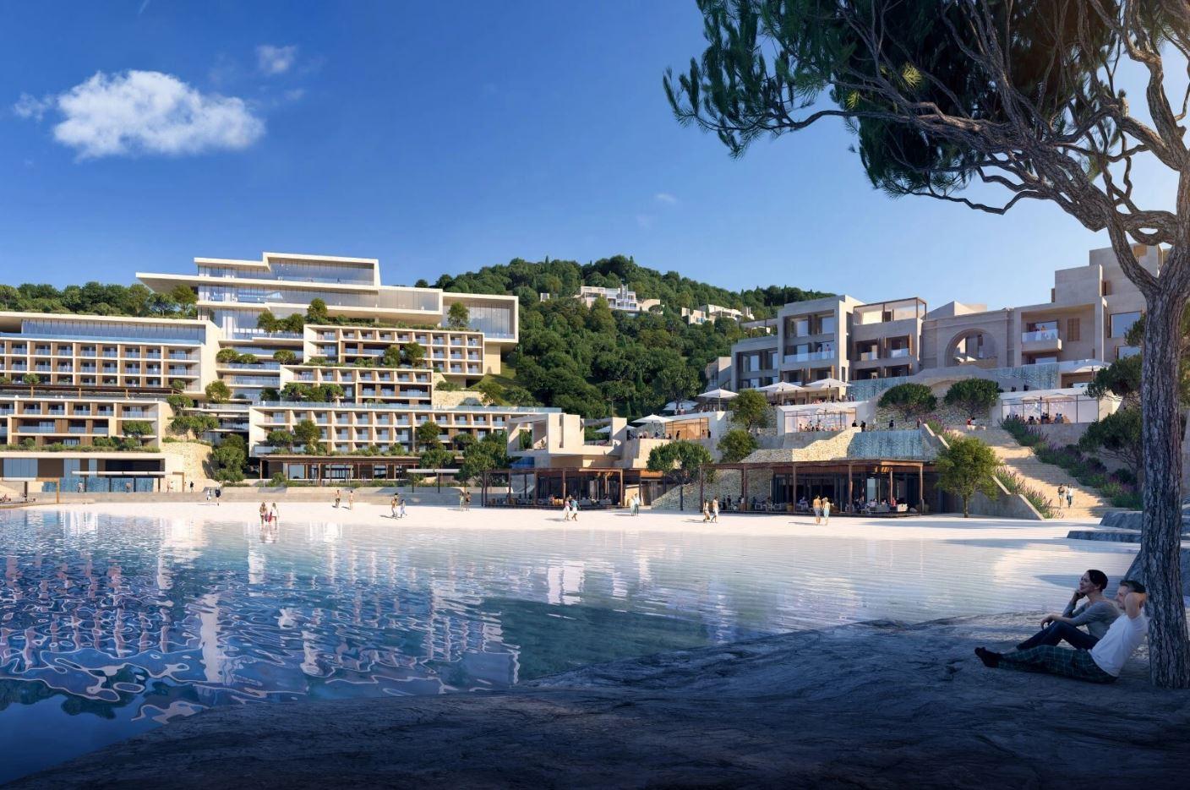
.jpeg&w=3840&q=75)