AlbaTower
Residential · Rruga "Ndre Mjeda", Tirana
Upcoming
Project Overview
- Development Timeline
- 2027-2030
- Typology
- Tower Residential
- Location
- Rruga "Ndre Mjeda"
- Total Project Area
- 25,000 m²
- Residential
- 20,000 m²
- Commercial
- 2,000 m²
- Parking Area
- 3,000 m²
- Average Floor Count
- 22-29
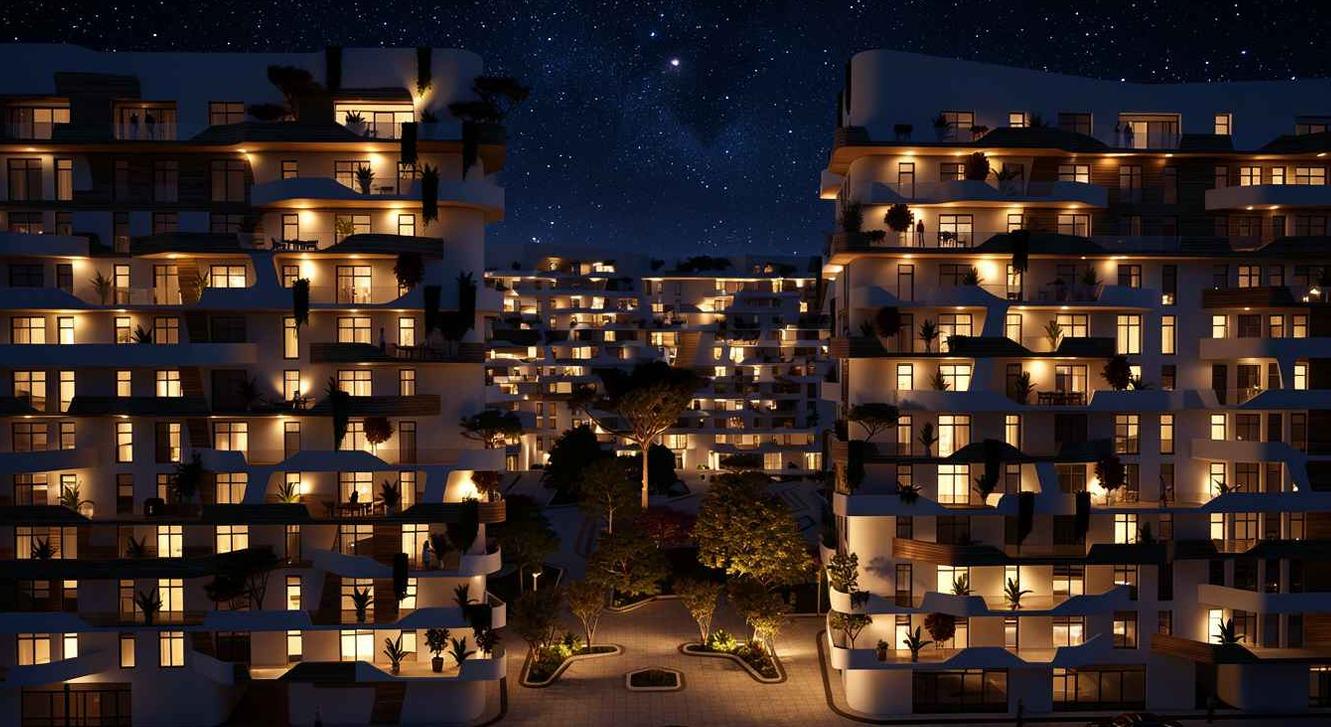
Four residential towers redefining the skyline
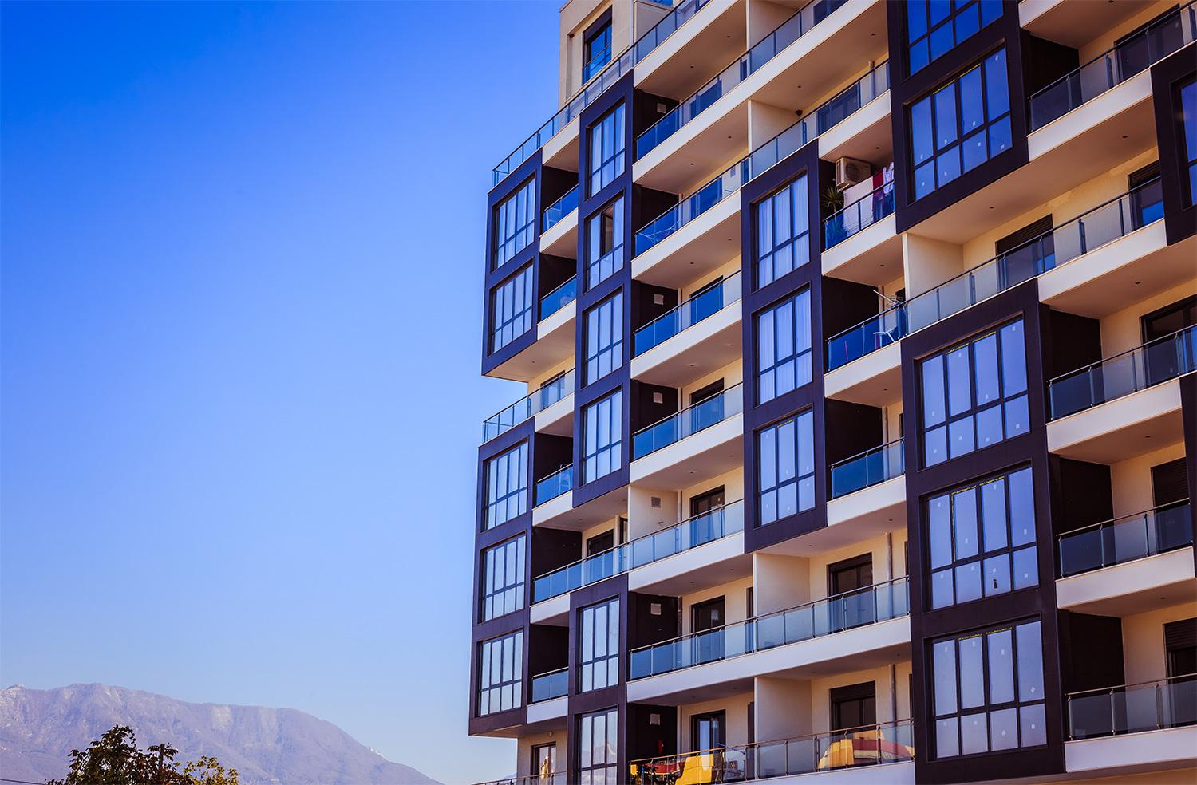
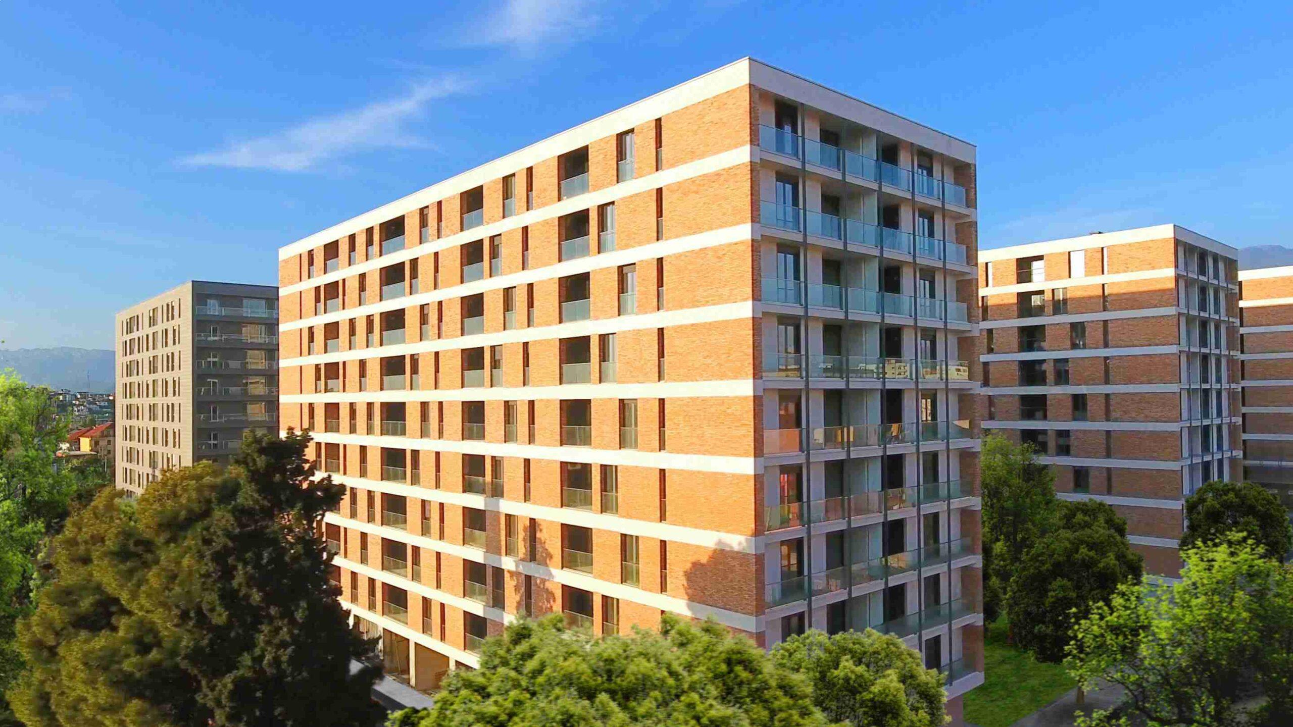
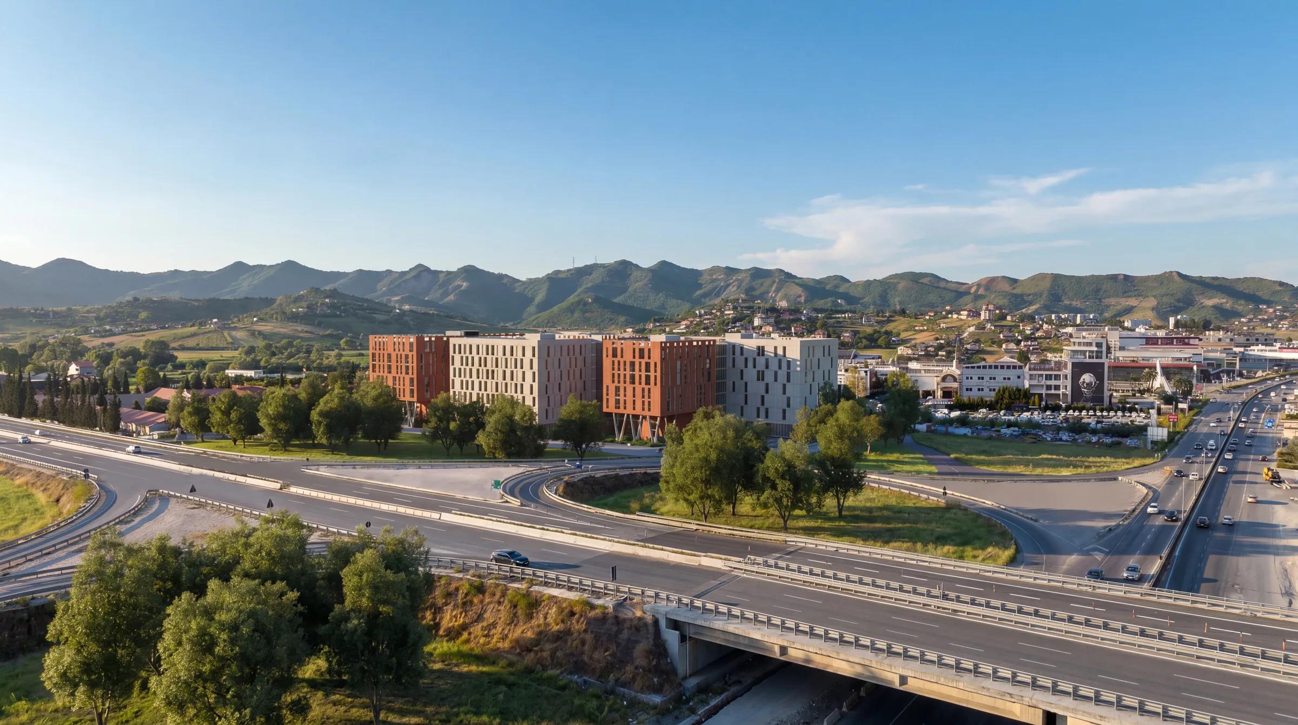
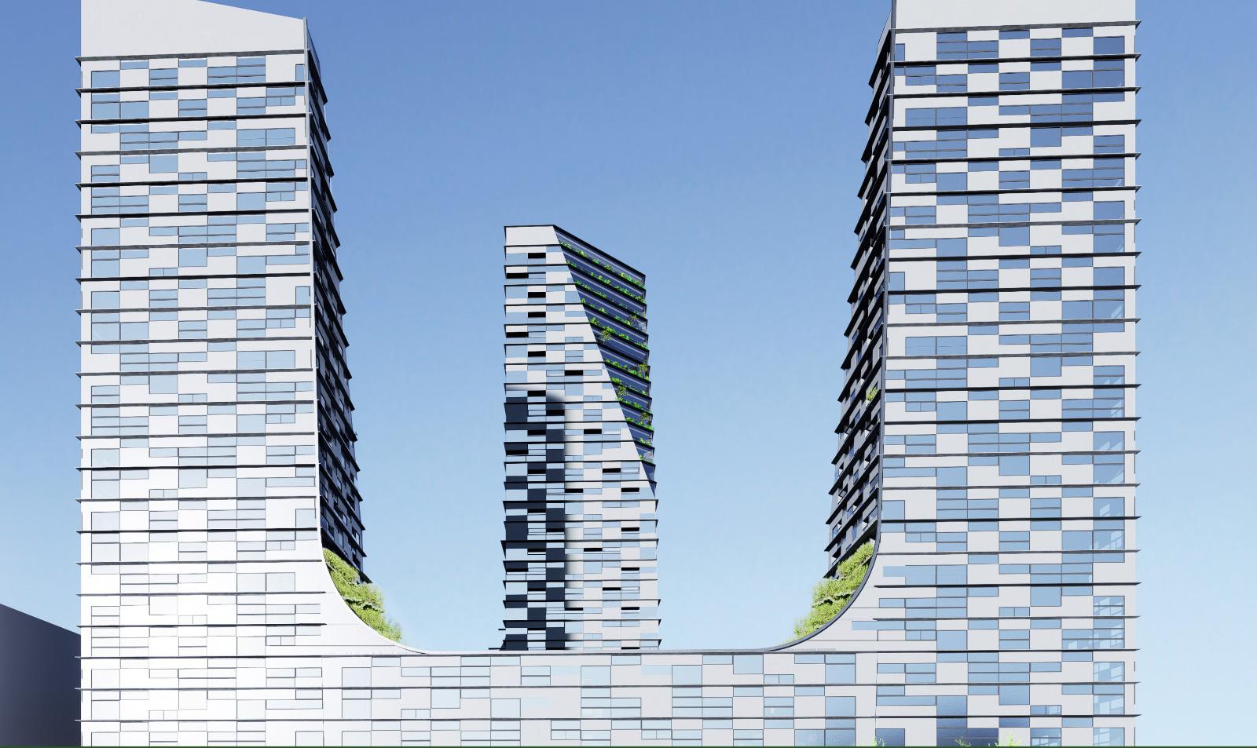
This development features four residential towers ranging from 21 to 29 floors, designed around a modern high-rise living concept. Strategically positioned in a highly sought-after central neighborhood, the project offers immediate access to essential daily amenities and urban infrastructure, ensuring both convenience and connectivity.
Located near Alba Residence, the property combines premium living standards with functional design. The apartments provide spacious, luxury interiors, complemented by integrated service units and dedicated commercial spaces that enhance everyday living and investment value.
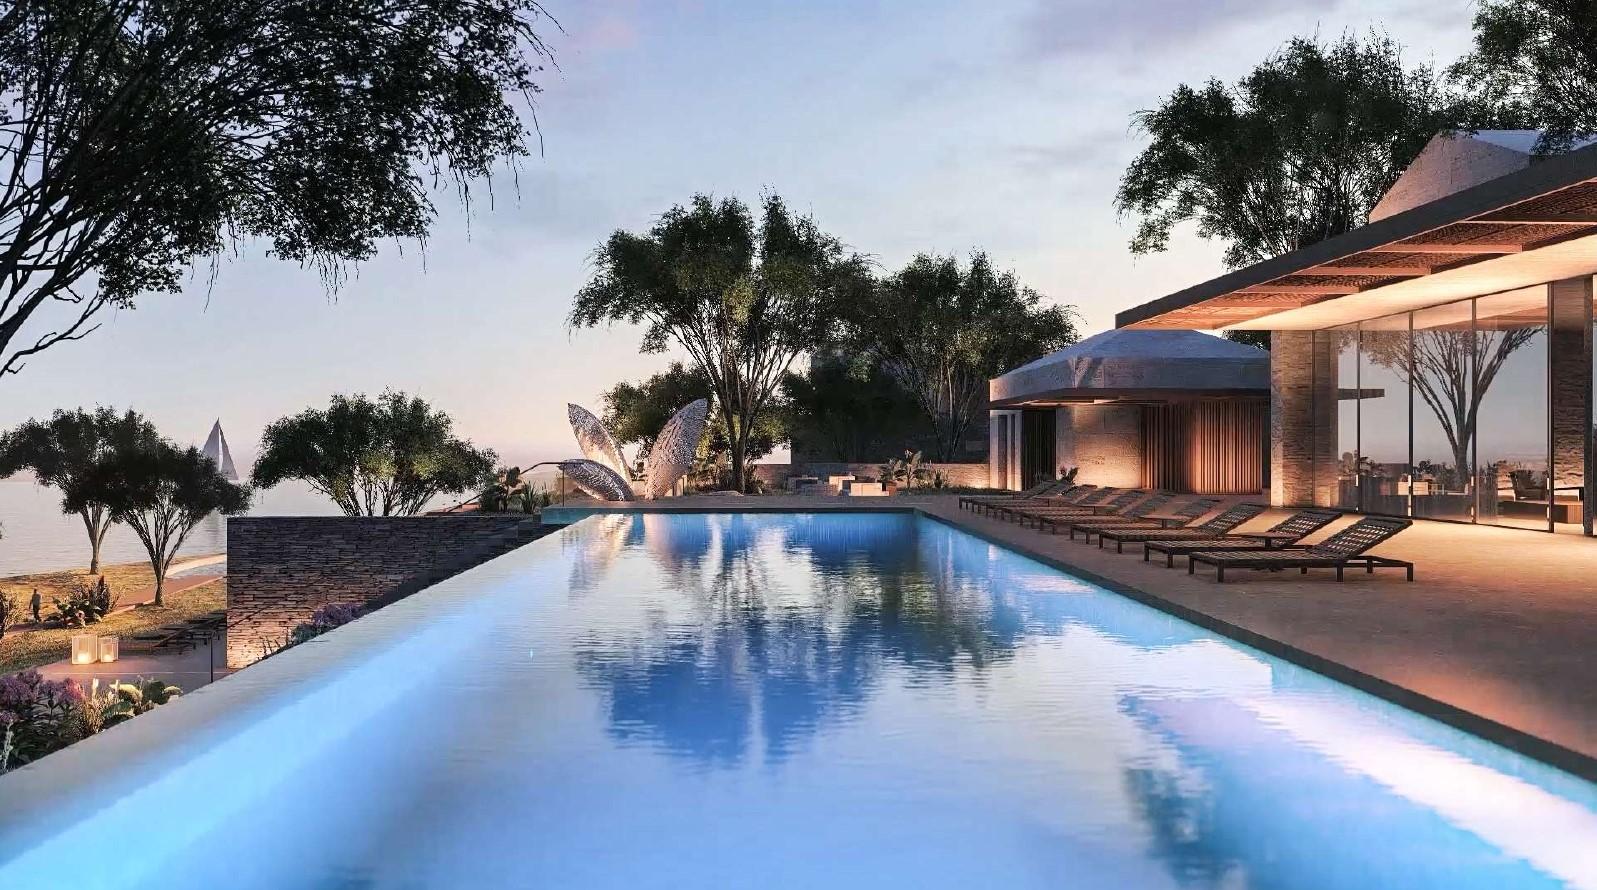
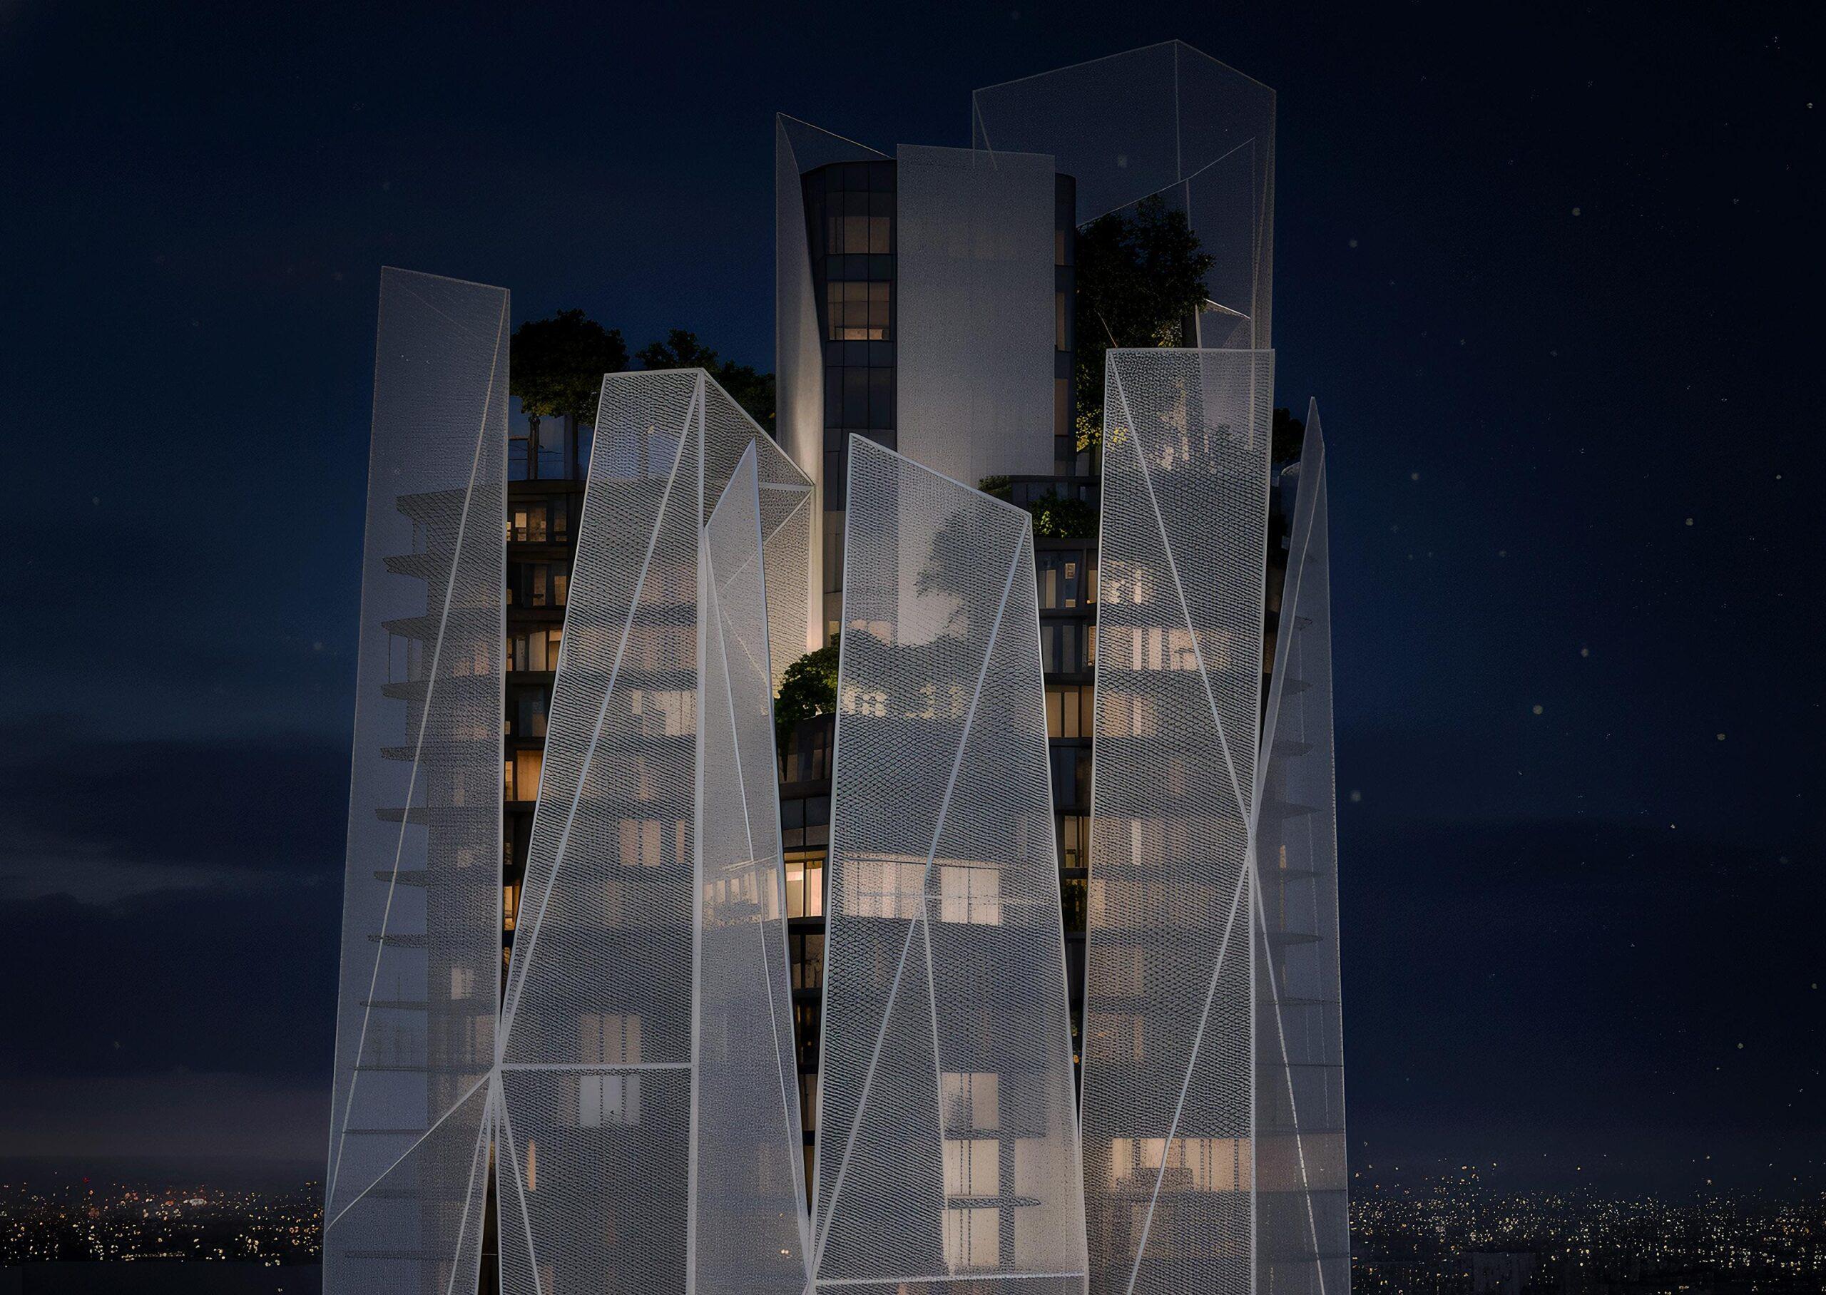
The project also emphasizes quality of life through thoughtfully designed shared recreational areas, vertical greenery, and a protective metal façade. Together, these elements create a contemporary, sustainable environment that balances aesthetics, comfort, and long-term value.
By the numbers
- 4
- Residential towers
- 29
- Floors (max)
- 25,000m²
- Total project area
- 20,000m²
- Residential area
Development highlights
- Four towers, 21–29 floors
- 2,000 m² of commercial space
- 3,000 m² dedicated parking
- Vertical greenery
- Protective metal façade
- Central location near Alba Residence
Gallery
15 images
Other works
- Fiori Di Bosco2021
- Marina Orikum2024
- San Nicolas2026
- Meliá Durrës2023
- St. George's Bay2026
- Arameras2026
- San Pietro2023
- Tirana Central Park2026
- Tirana Industrial Park 22026
- Kristal Building2024
- Quiet Lake2024
- Festival City2026
- Tirana Industrial Park2021
- Kombinat Residence2027
- Saranda Bay Marine2022
- Rezidenca Alba2021
.jpeg&w=3840&q=75)
.jpeg&w=3840&q=75)