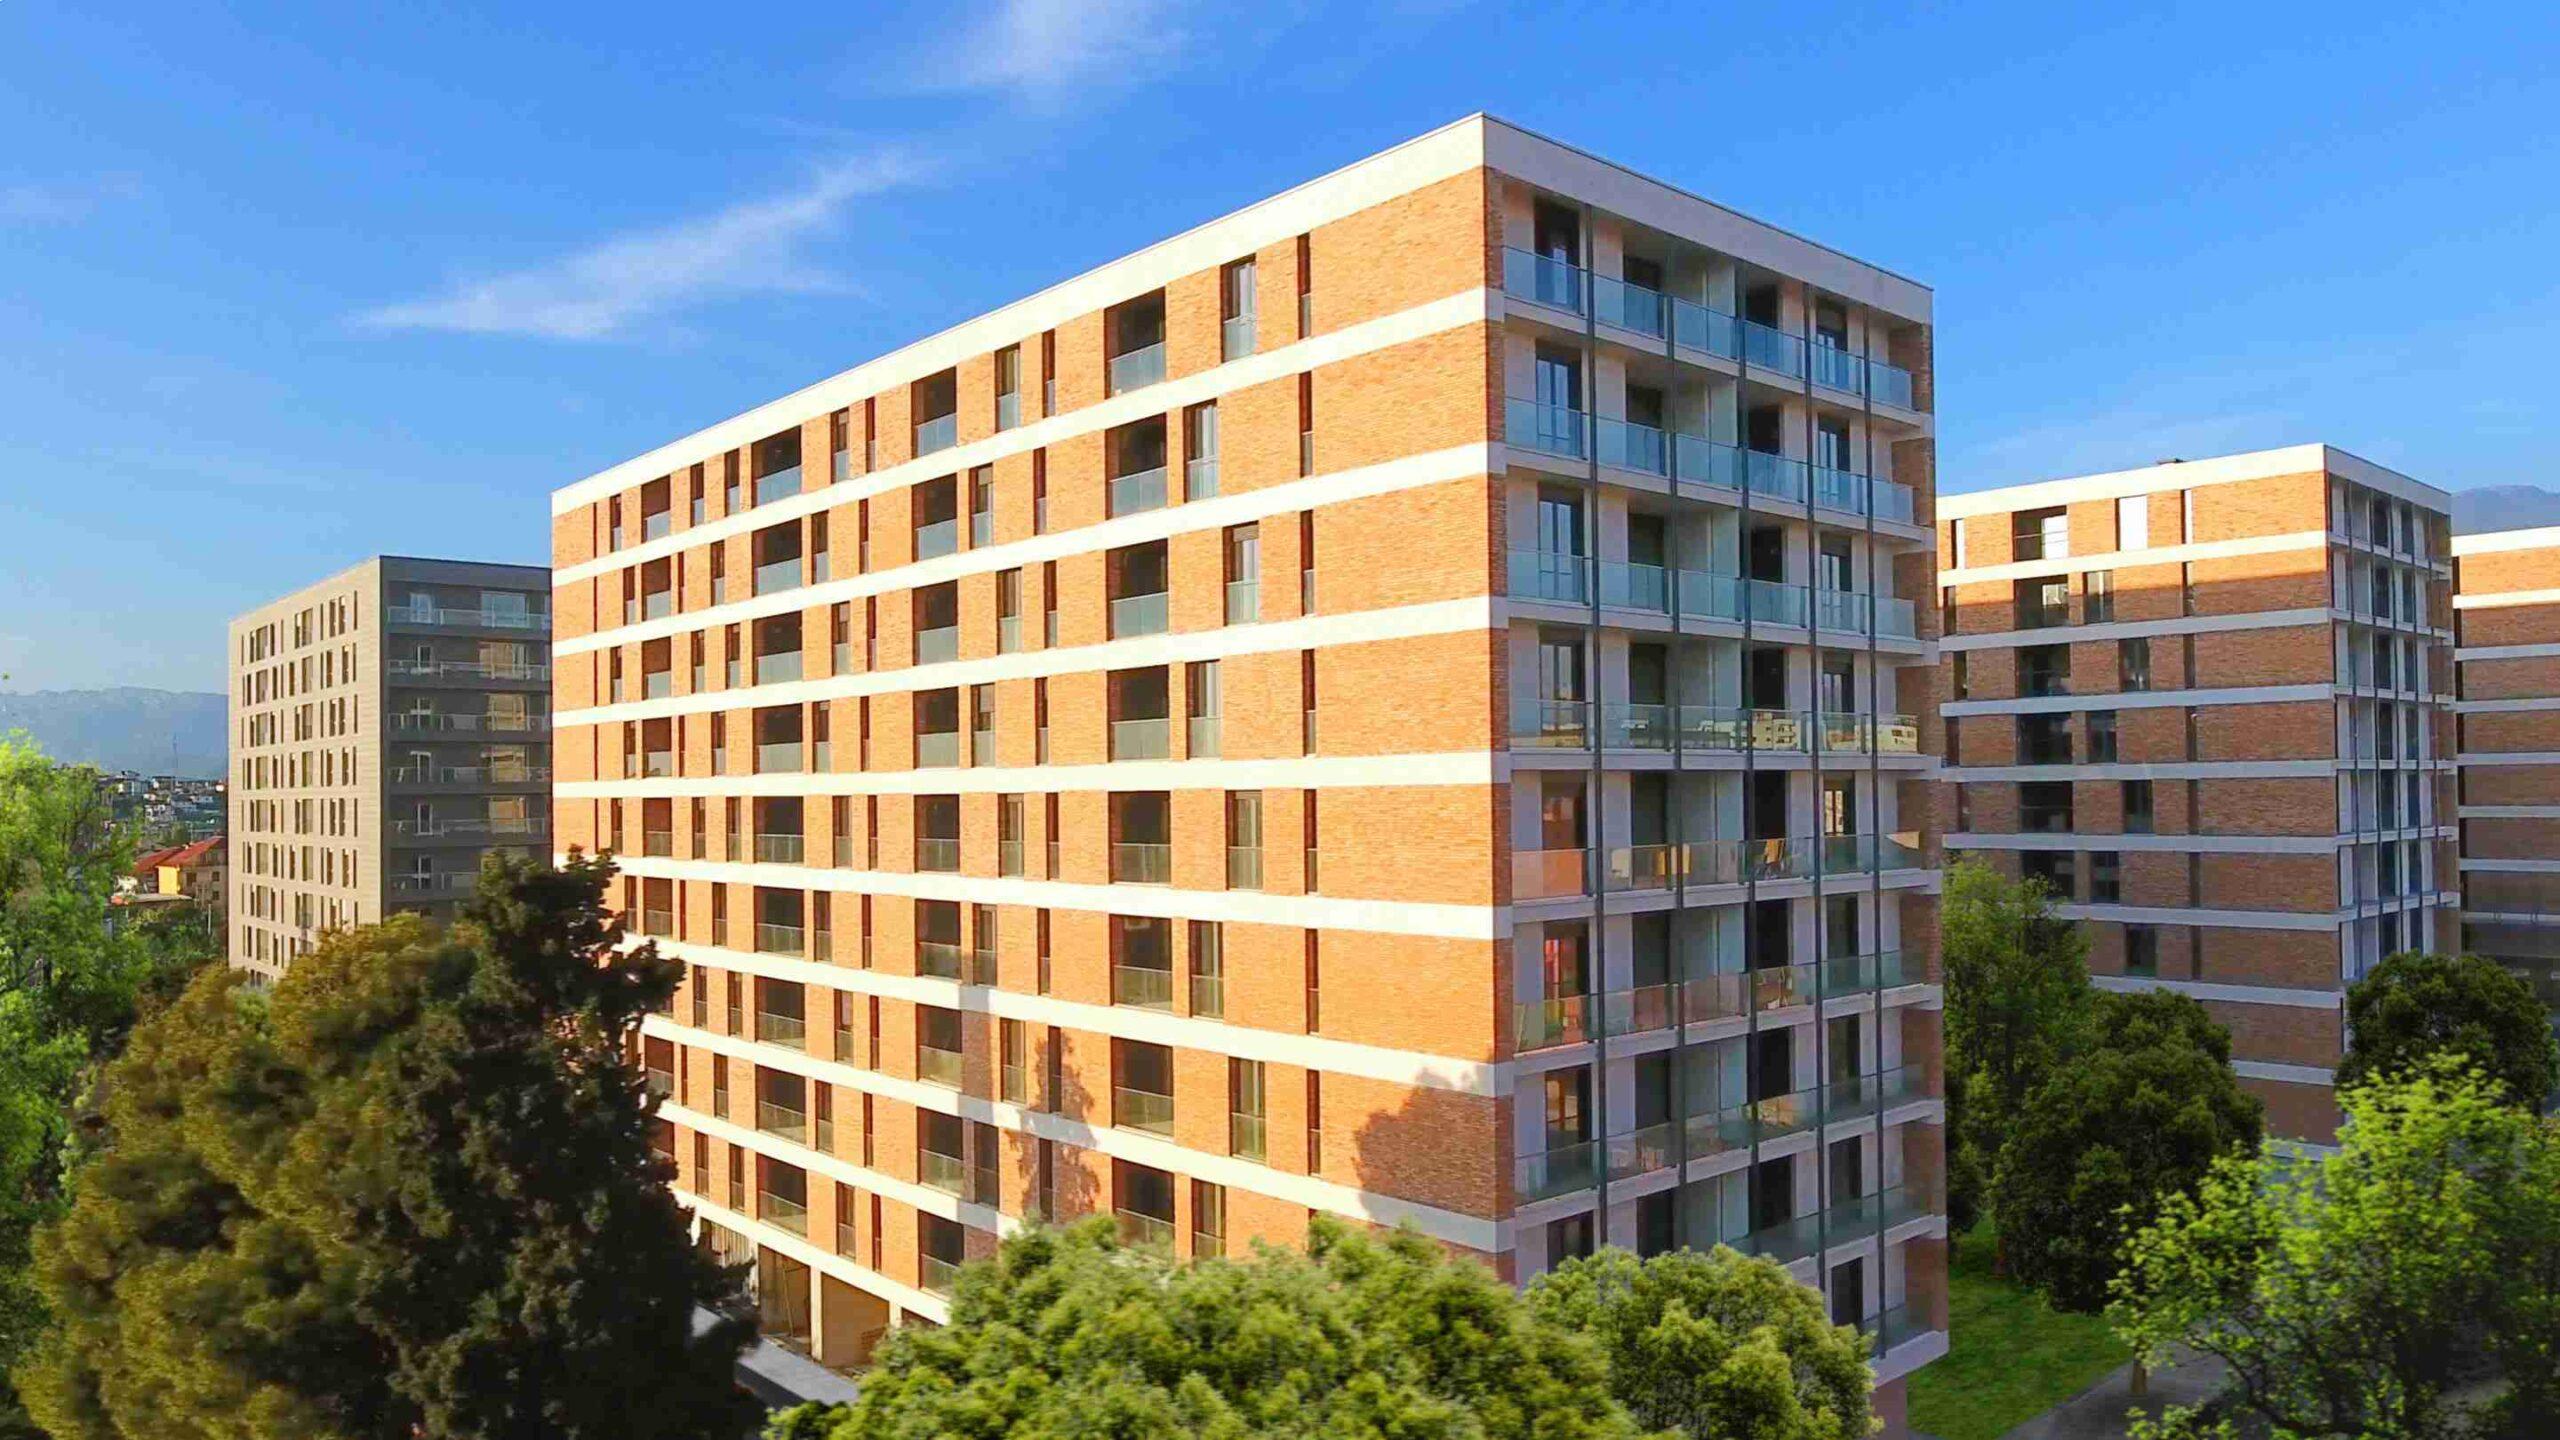
FioriDiBosco
Residential · Tirana
Completed
Project Overview
- Status
- Completed
- Location
- Tirana
- Designed by
- Oikos Progetti
- Total Land Area
- 28,000 m²
- 6 buildings, 10 floors each
- 35–40 m spacing between buildings
- 50%+ green area & park
- Reached by three main road axes
Contemporary living between forest and freshness
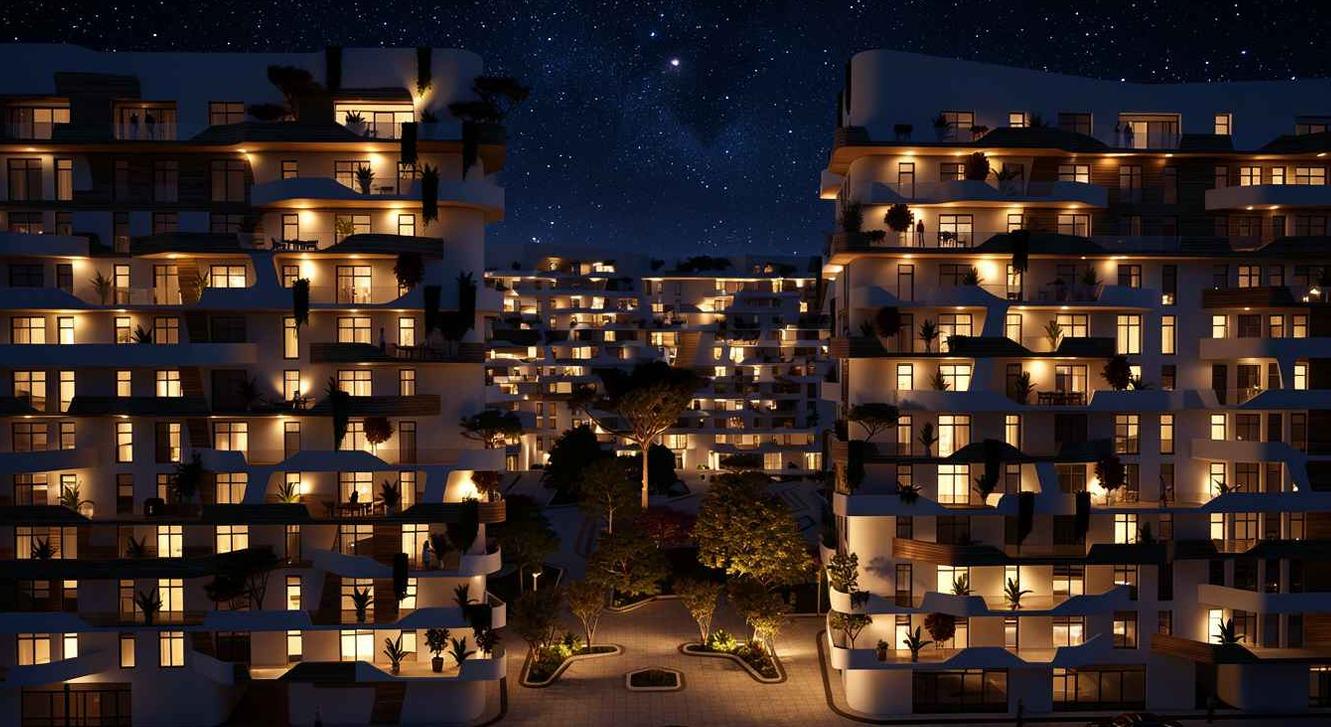
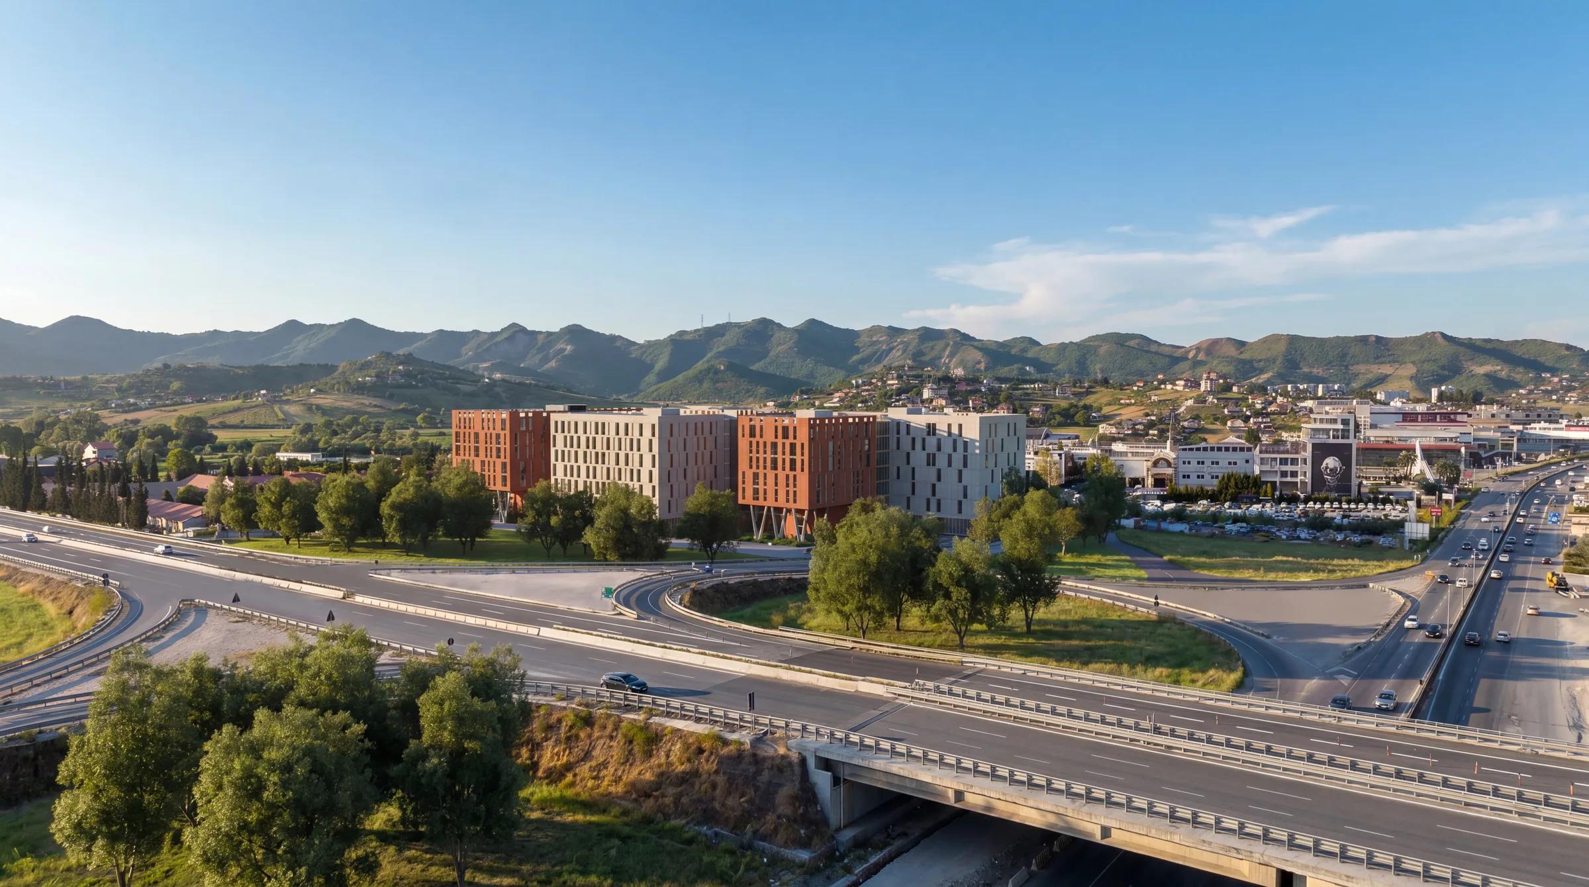
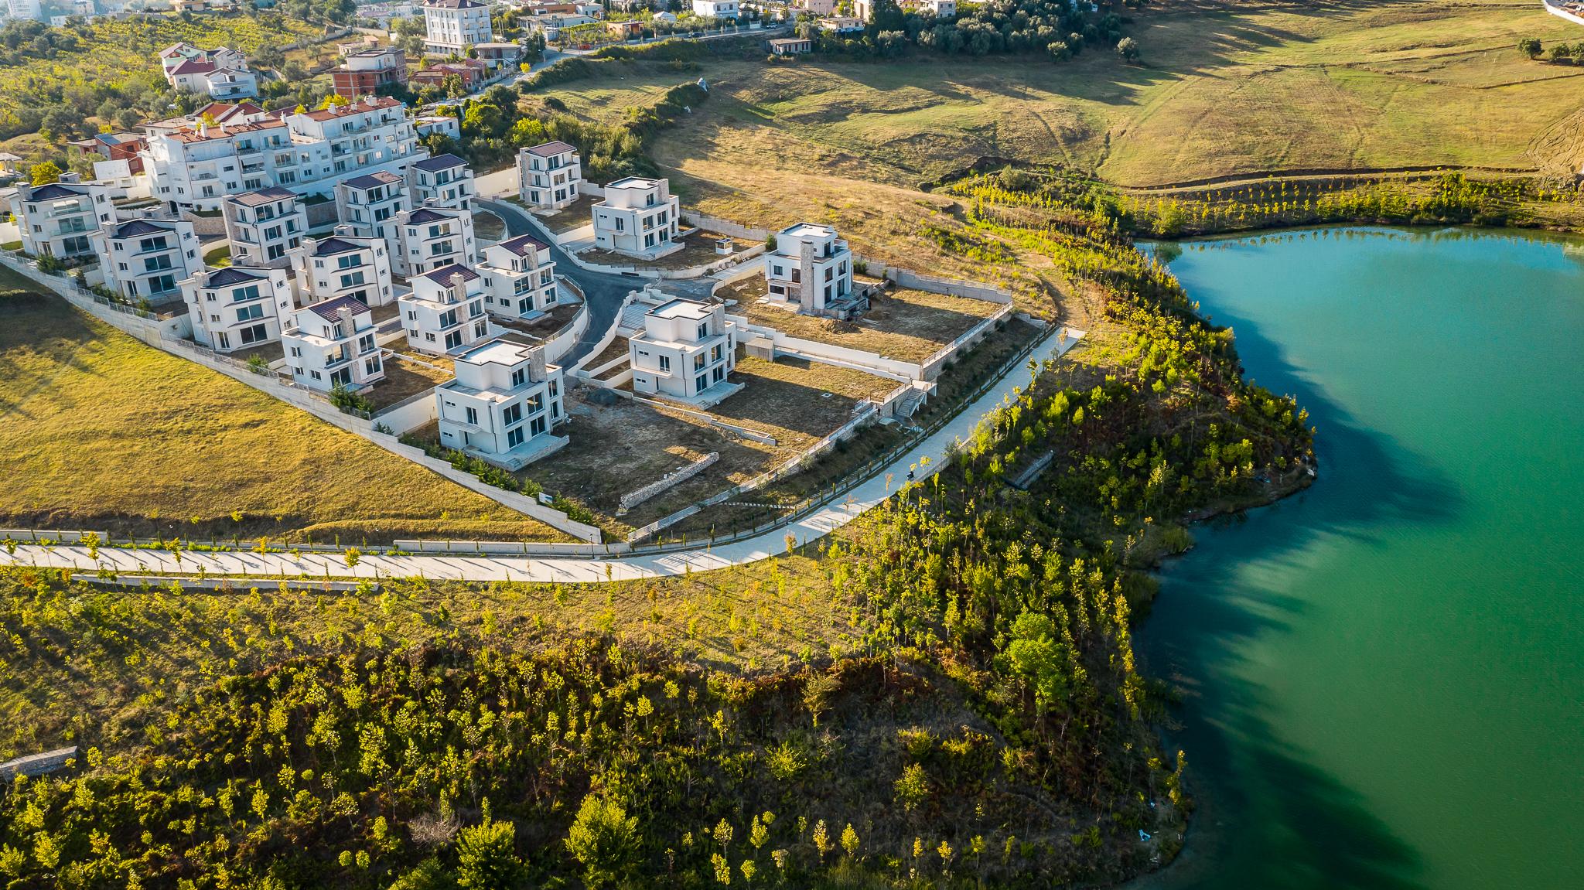
Very close to the residence of the capital, reached by three main road axes, but maximally protected from noise and dust; with contemporary and ecological architecture, between a green forest and freshness is the Residential Complex "Fiori Di Bosco".
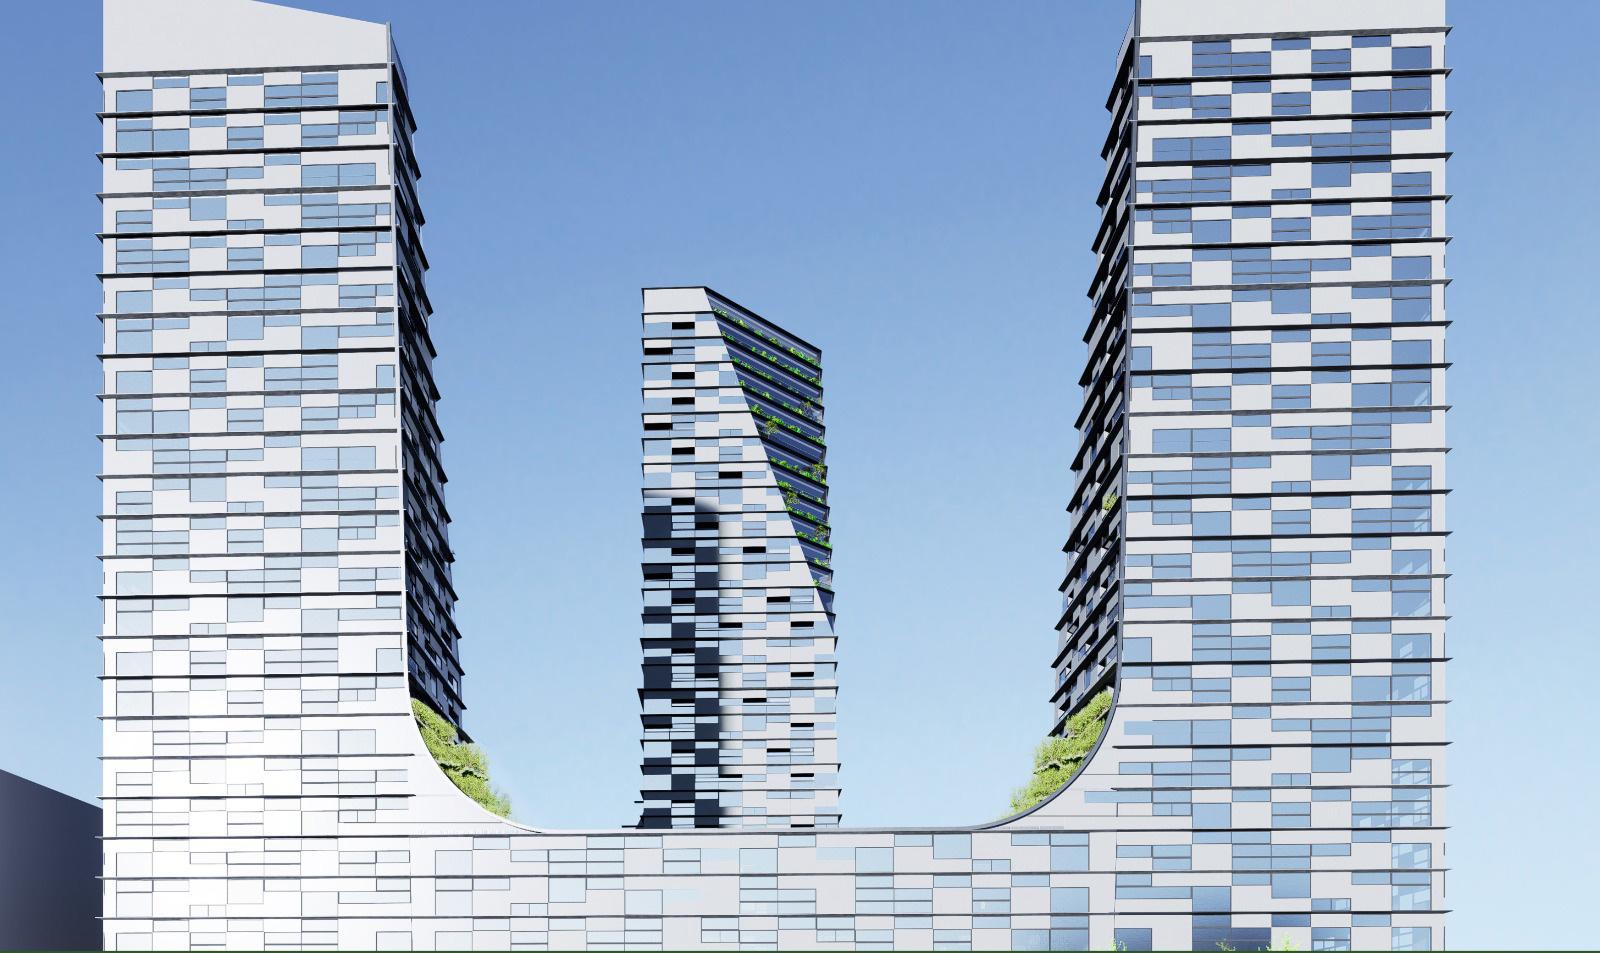
The project concept and design is entrusted to one of the best Italian studios "Oikos Progetti". The complex is conceived with a distribution in six individual buildings, 10 floors each, leaving optimal space between them 35-40m. In 28,000m² of land, over 50% is a green area, free for creative spaces and greenery as well as a park. This realizes a view and privacy for any apartment despite floor or orientation.
By the numbers
- 28,000m²
- Total land area
- 6
- Residential buildings
- 10
- Floors per building
- 50%+
- Green area
Highlights
- Six 10-floor residential buildings
- 50%+ green area & park
- Designed by Oikos Progetti (Italy)
- Optimal spacing for light, view & privacy
- Reached by three main road axes
Gallery
03 images
Other works
- Marina Orikum2024
- San Nicolas2026
- Meliá Durrës2023
- St. George's Bay2026
- Arameras2026
- San Pietro2023
- Tirana Central Park2026
- Tirana Industrial Park 22026
- Kristal Building2024
- Quiet Lake2024
- Festival City2026
- Tirana Industrial Park2021
- Kombinat Residence2027
- Saranda Bay Marine2022
- Rezidenca Alba2021
- Alba Tower2027
.jpeg&w=3840&q=75)
.jpeg&w=3840&q=75)