TiranaCentralPark
Mixed-Use Development · Tiranë-Durrës
In Progress
Project Overview
- Development Timeline
- 2026–2028
- Typology
- Mixed-use
- Location
- Tiranë-Durrës
- Total Project Area
- 36,735 m²
- Total Land Area
- 16,172 m²
- Parking Area
- 10,000 m²(1-2 basement levels)
- Average Floor Count
- 7
- Easy Accessibility
- Parking Infrastructure
A unified urban ecosystem on the Tiranë–Durrës corridor
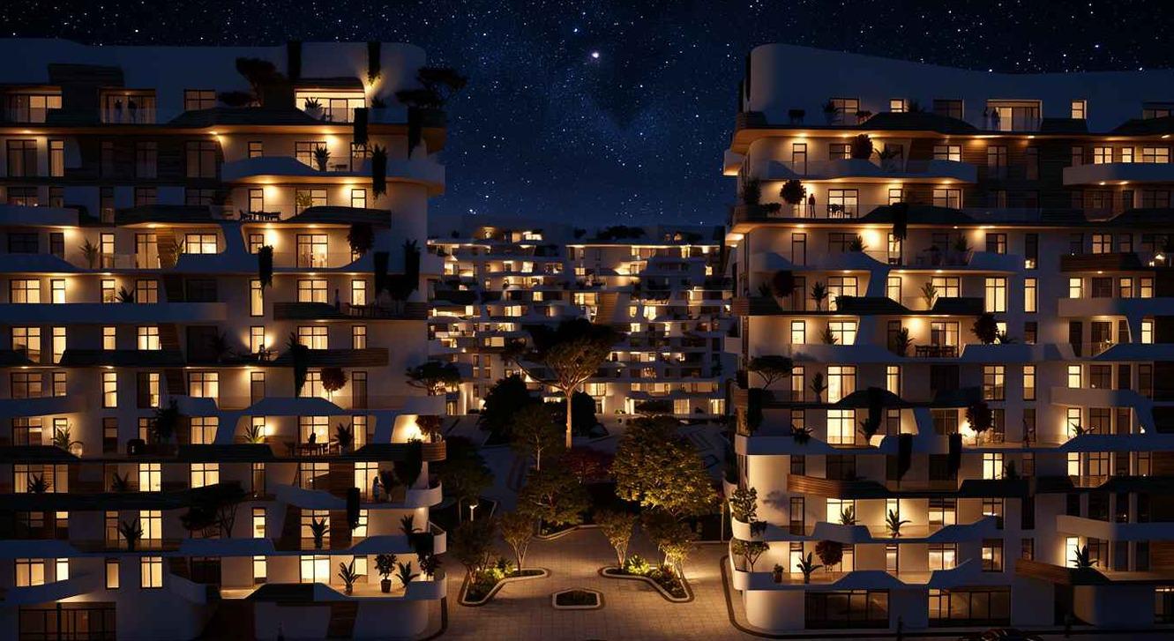
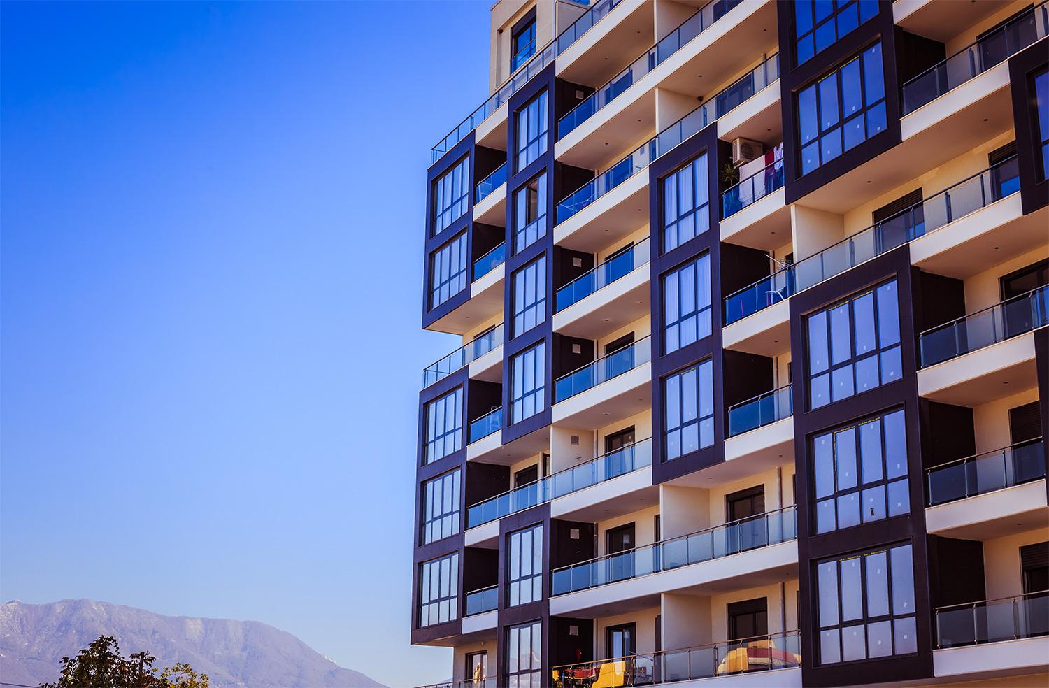
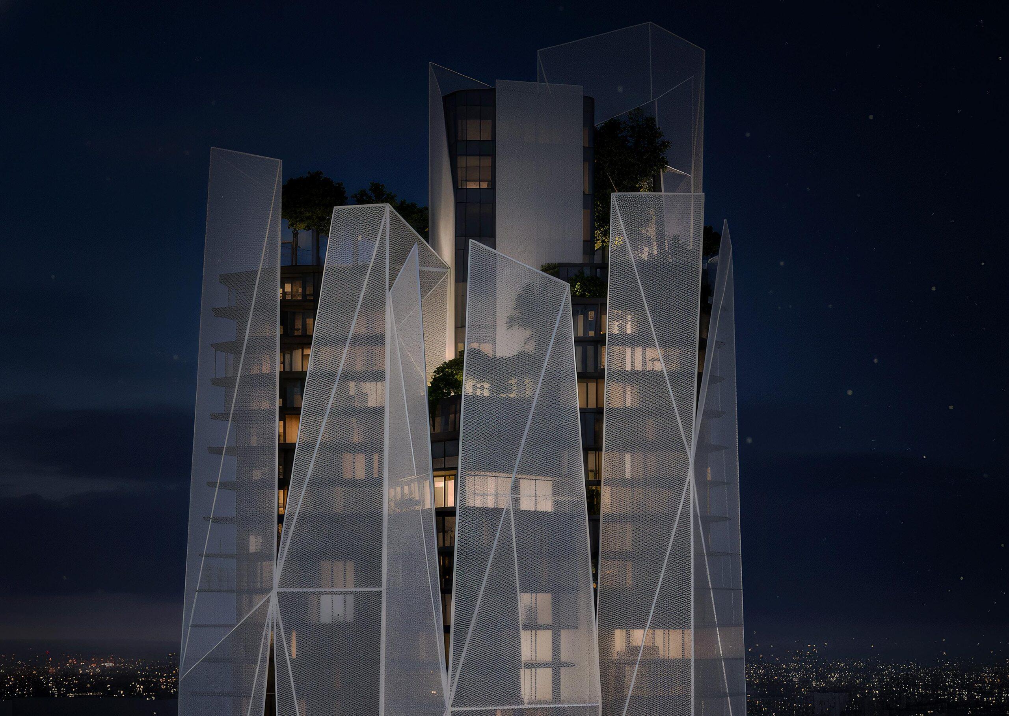
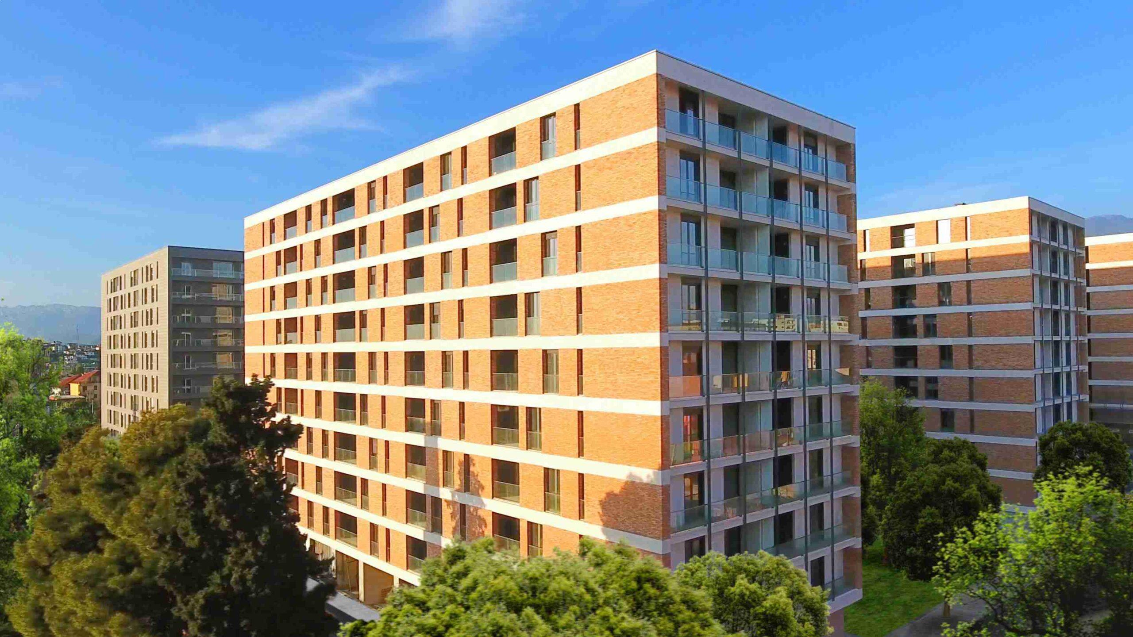
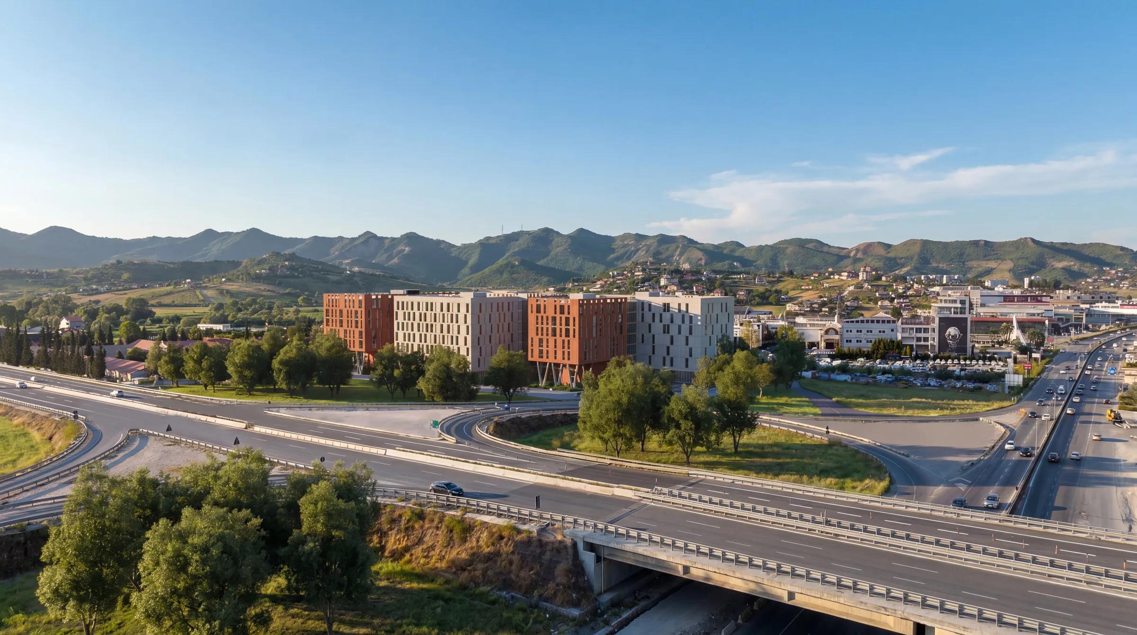
Tirana Central Park is a modern mixed-use development strategically positioned in one of Tirana's emerging premium districts. Spanning 50,000 m² of carefully planned space, the project is designed to seamlessly integrate residential living, business environments, commercial activity, and storage facilities into a unified urban ecosystem that supports both lifestyle and productivity.
Its prime location ensures excellent connectivity, just 15 minutes from the city center, with direct access to Rinas Airport and the Tirana-Durrës highway, making it highly convenient for residents, businesses, and logistics alike.
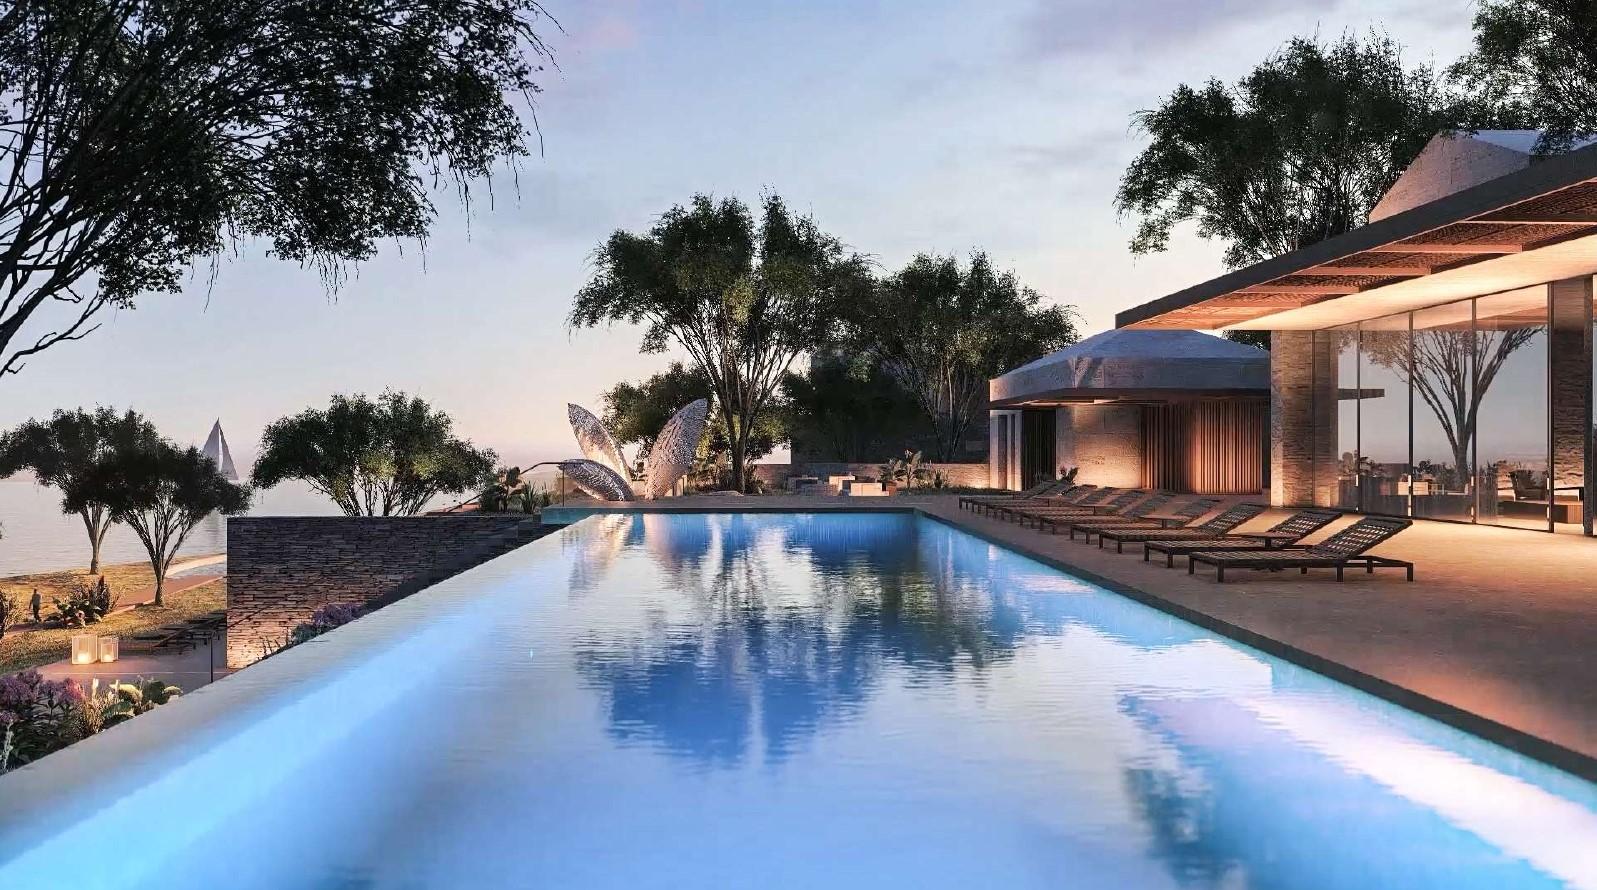
The development features a diverse mix of residential units, retail spaces, offices, and dedicated storage areas, offering flexibility for a wide range of uses. Thoughtfully designed communal areas and recreational zones enhance the overall experience, fostering well-being, interaction, and a balanced daily life.
By the numbers
- 36,735m²
- Total project area
- 16,172m²
- Total land area
- 7
- Average floor count
- 15min
- From Tirana city center
Development mix
- Residential units
- Business & office space
- Commercial & retail space
- 10,000 m² parking across 1–2 basement levels
- 15 minutes from Tirana city center
- Communal & recreational areas
Gallery
16 images
Other works
- Tirana Industrial Park 22026
- Kristal Building2024
- Quiet Lake2024
- Festival City2026
- Tirana Industrial Park2021
- Kombinat Residence2027
- Saranda Bay Marine2022
- Rezidenca Alba2021
- Alba Tower2027
- Fiori Di Bosco2021
- Marina Orikum2024
- San Nicolas2026
- Meliá Durrës2023
- St. George's Bay2026
- Arameras2026
- San Pietro2023
.jpeg&w=3840&q=75)
.jpeg&w=3840&q=75)