FestivalCity
Mixed-Use Development · Laprakë, Tirana
In Progress
Project Overview
- Development Timeline
- 2026–2030
- Typology
- Residential / Mixed-use
- Location
- Laprakë
- Total Project Area
- 140,360 m²
- Residential
- 120,730 m²
- Commercial
- 19,630 m²
- Parking Area
- 50,336 m²(3 basement levels)
- Average Floor Count
- 26–31
- SPA & Fitness Center
- Sports and Recreational Area
- Green Living
An Urban Wedge along the airport corridor
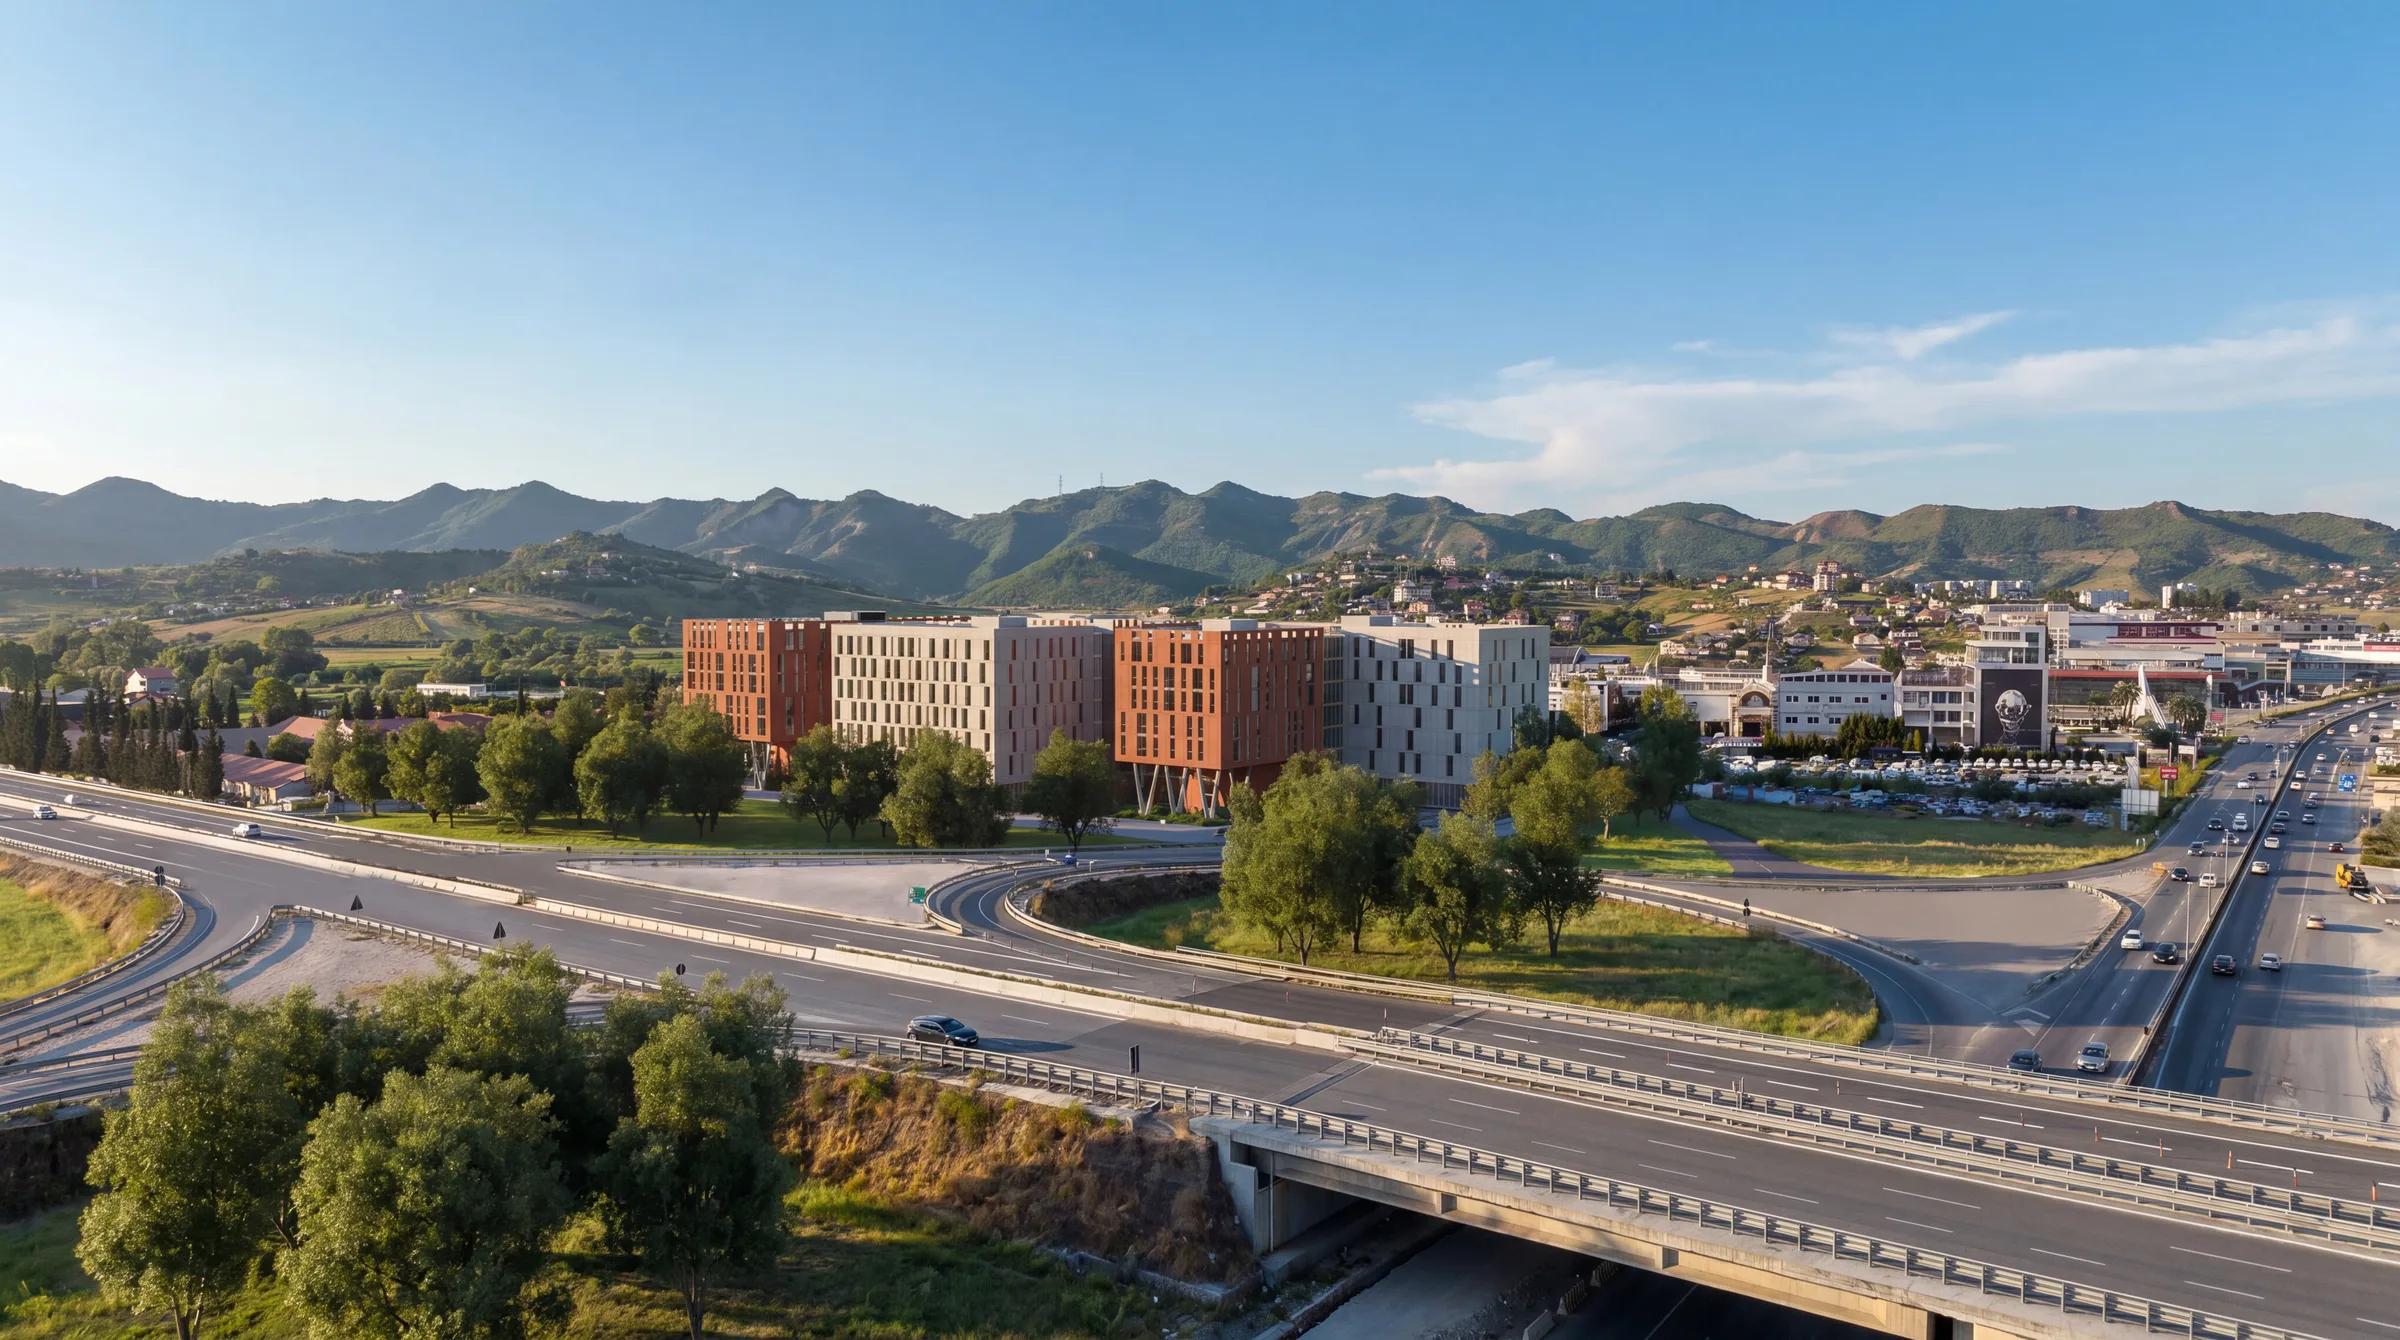
Festival City is strategically located in Lapraka residential district, in close proximity to the University College of Business, while also benefiting from a direct connection to Tirana International Airport via Albanian State Road 2.
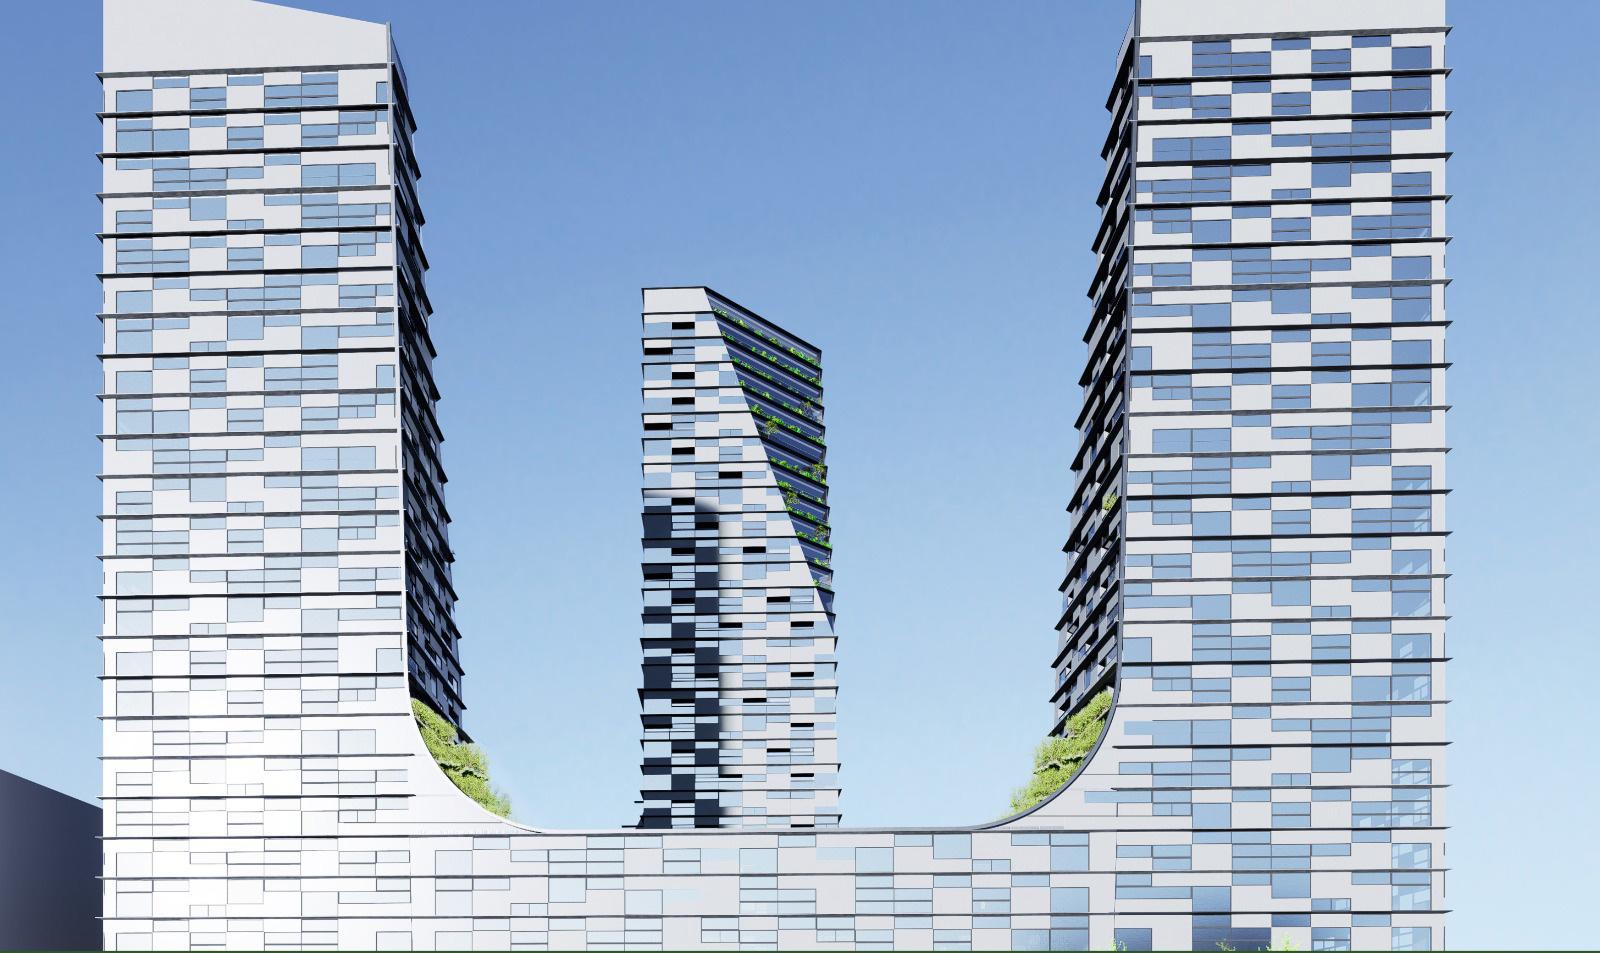
The development is conceived as an "Urban Wedge," a design approach that organizes three high-rise towers along the primary axis of the airport corridor, gradually transitioning in scale toward the northern residential neighborhood. This creates a harmonious integration between higher-density urban elements and the surrounding community fabric.
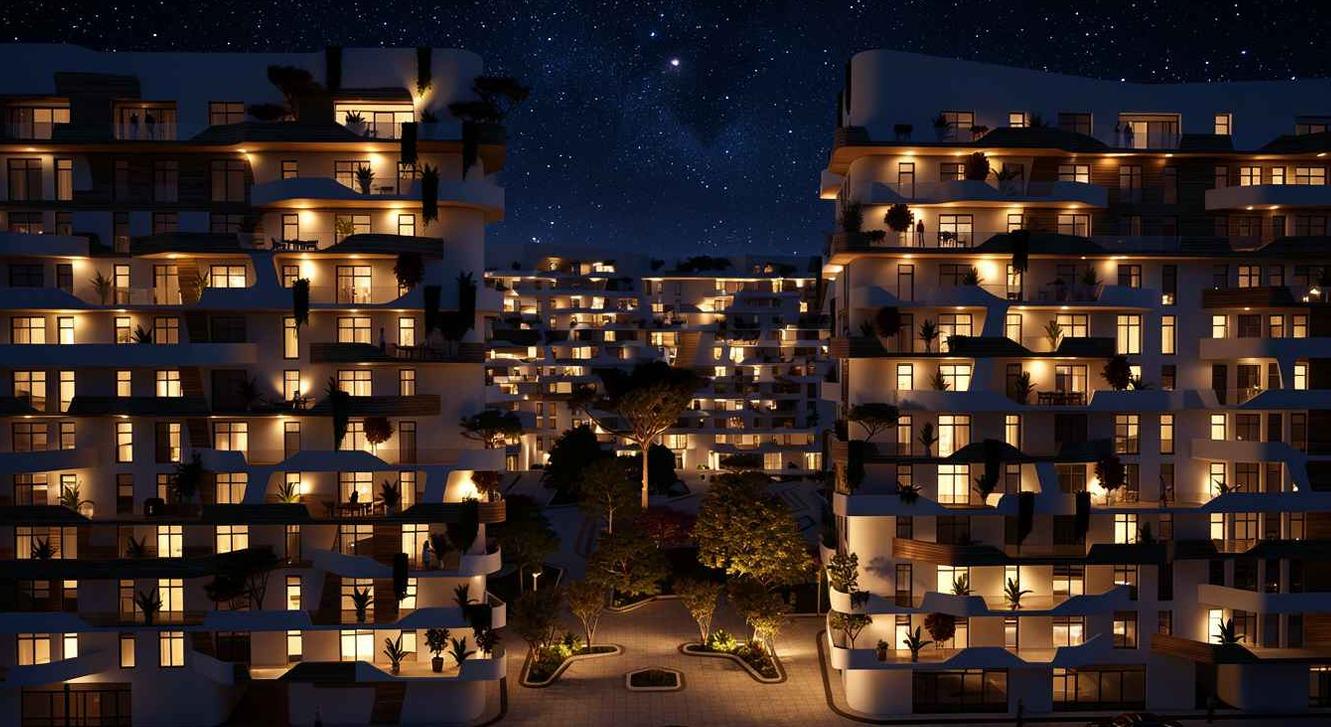
The master plan incorporates two distinct courtyard blocks positioned alongside a central green boulevard, which serves as both a visual and functional spine of the project. Within the more residential zone, a dedicated playground enhances livability and reinforces the project's commitment to community-oriented spaces.
By the numbers
- 140,360m²
- Total project area
- 120,730m²
- Residential area
- 19,630m²
- Commercial area
- 31
- Floors (max)
Masterplan features
- 3 high-rise towers along the airport corridor
- Central green boulevard
- Two courtyard residential blocks
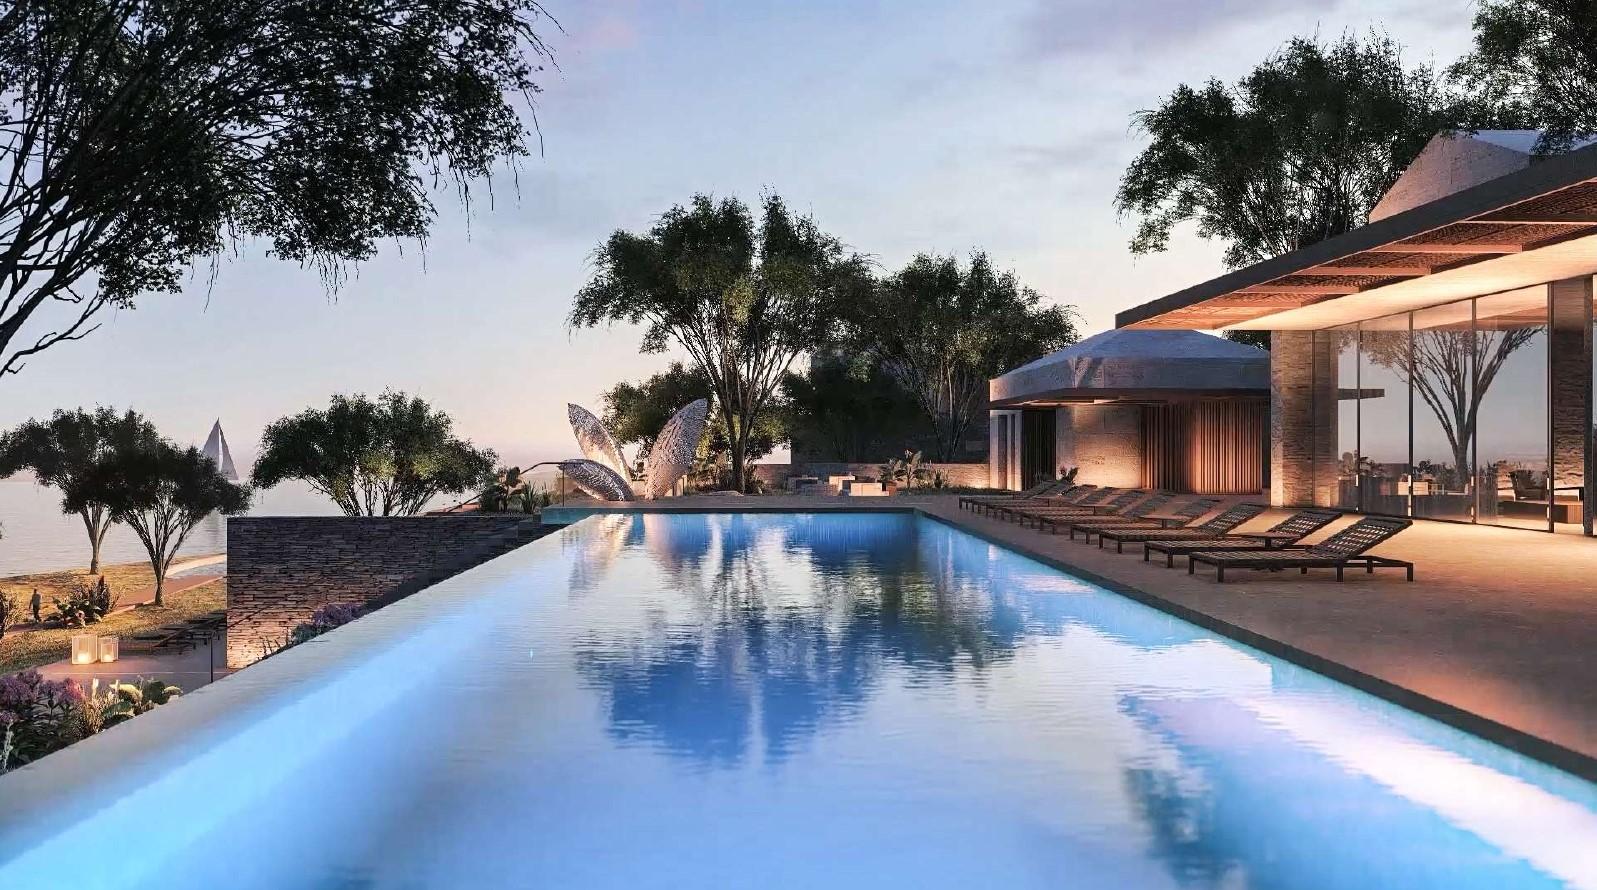
- Spa & fitness center
- Sports & recreational area
- Dedicated playground
- 50,336 m² parking across 3 basement levels
Gallery
06 images
Other works
- Tirana Industrial Park2021
- Kombinat Residence2027
- Saranda Bay Marine2022
- Rezidenca Alba2021
- Alba Tower2027
- Fiori Di Bosco2021
- Marina Orikum2024
- San Nicolas2026
- Meliá Durrës2023
- St. George's Bay2026
- Arameras2026
- San Pietro2023
- Tirana Central Park2026
- Tirana Industrial Park 22026
- Kristal Building2024
- Quiet Lake2024
.jpeg&w=3840&q=75)
.jpeg&w=3840&q=75)