.jpeg&w=3840&q=75)
KristalBuilding
Mixed-Use Development · Kristal Center
In Progress
Project Overview
- Development Timeline
- 2024-2026
- Total Project Area
- 11,000 m²
- Typology
- Residential
- Location
- Kristal Center
- Residential
- 60 units
- Parking Area
- 2 basement levels
- Residential
- 8,000 m²
- Commercial
- 1,000 m²
- Parking Area
- 2,000 m²
- Average Floor Count
- 3-7
Extending the value of an established destination
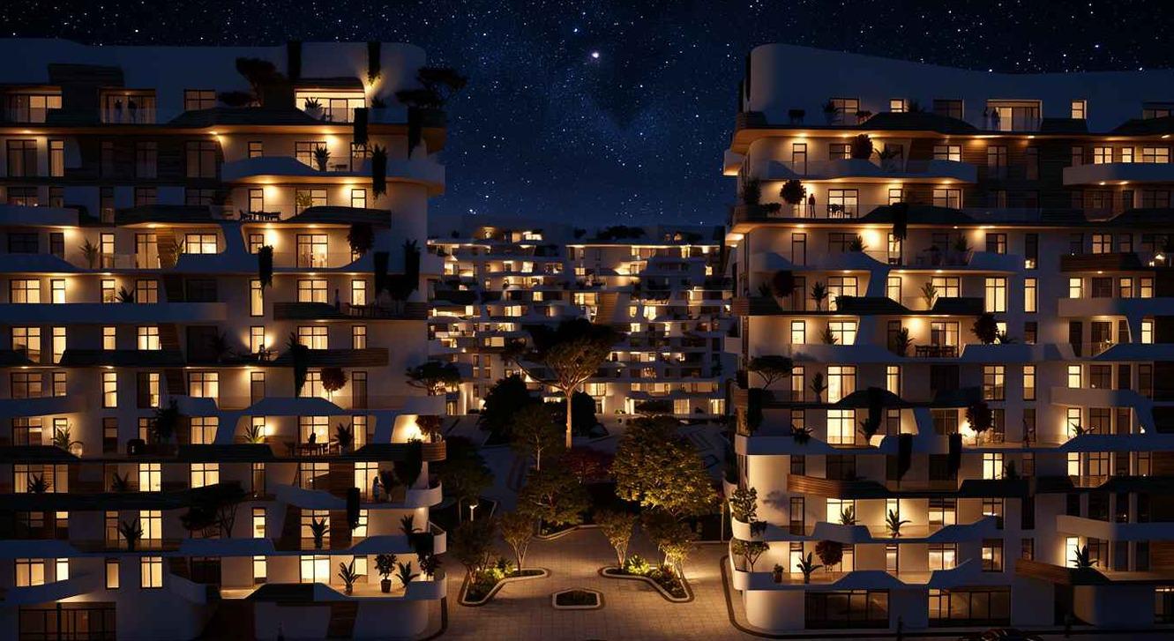
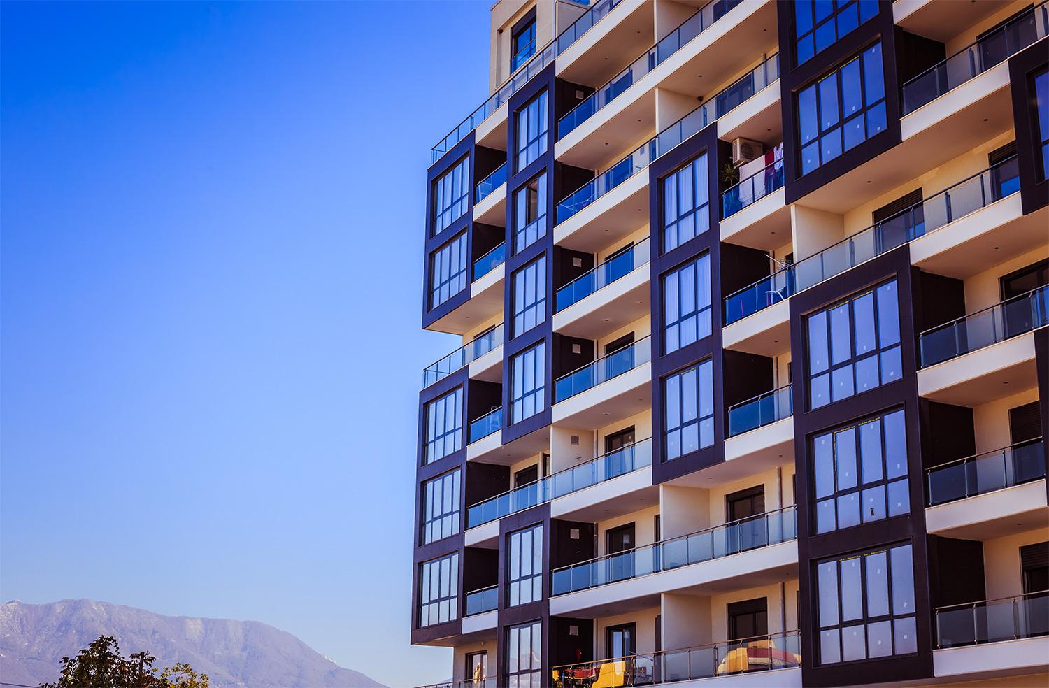
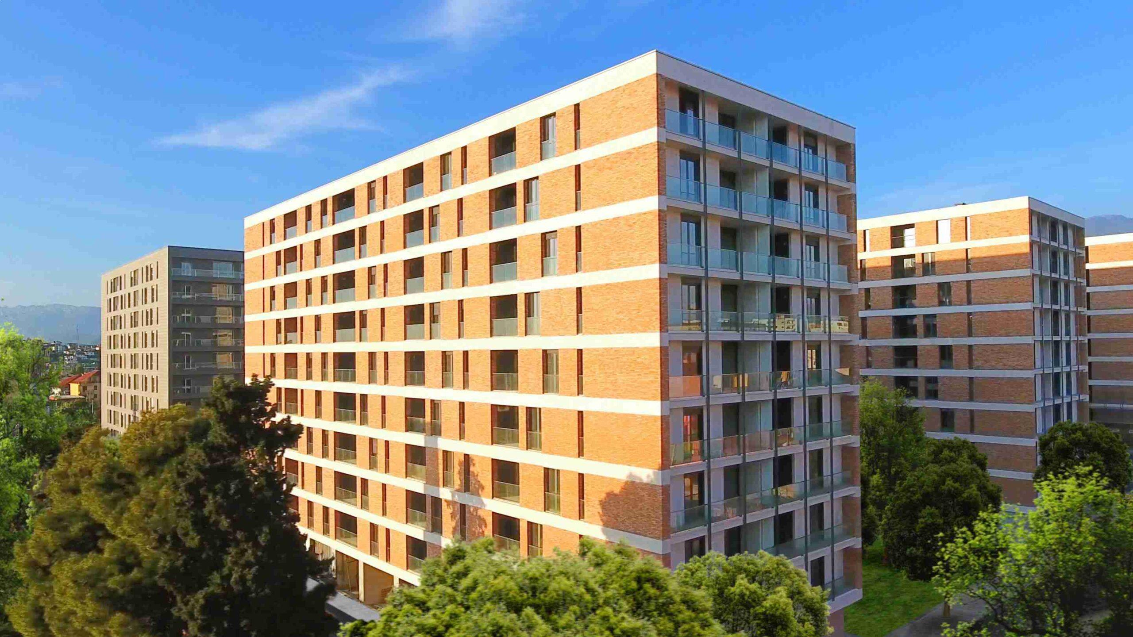
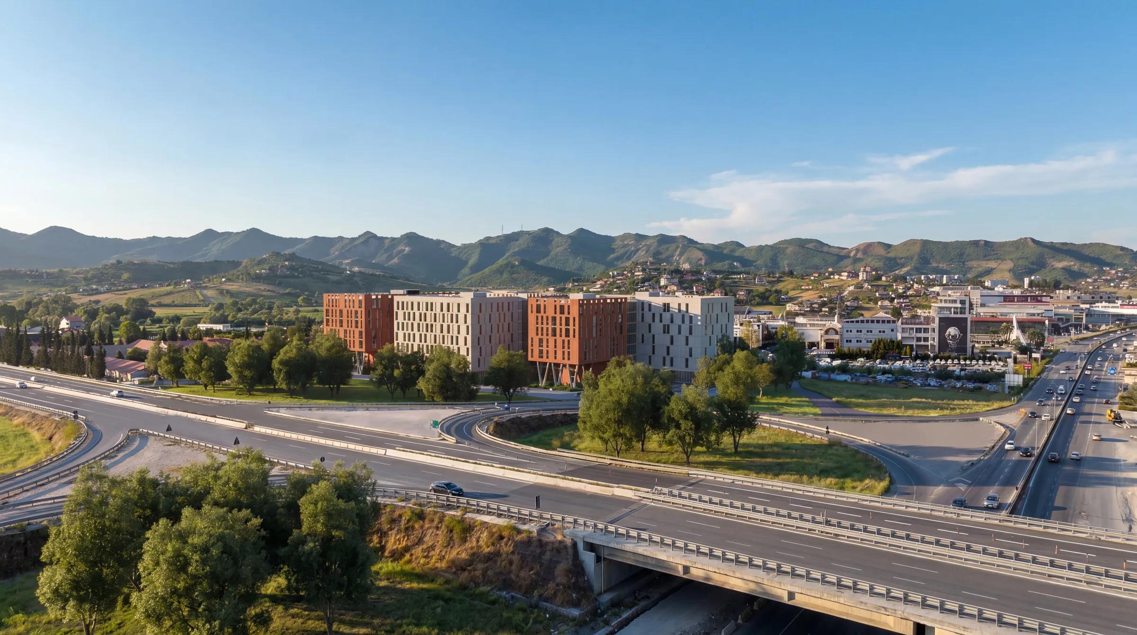
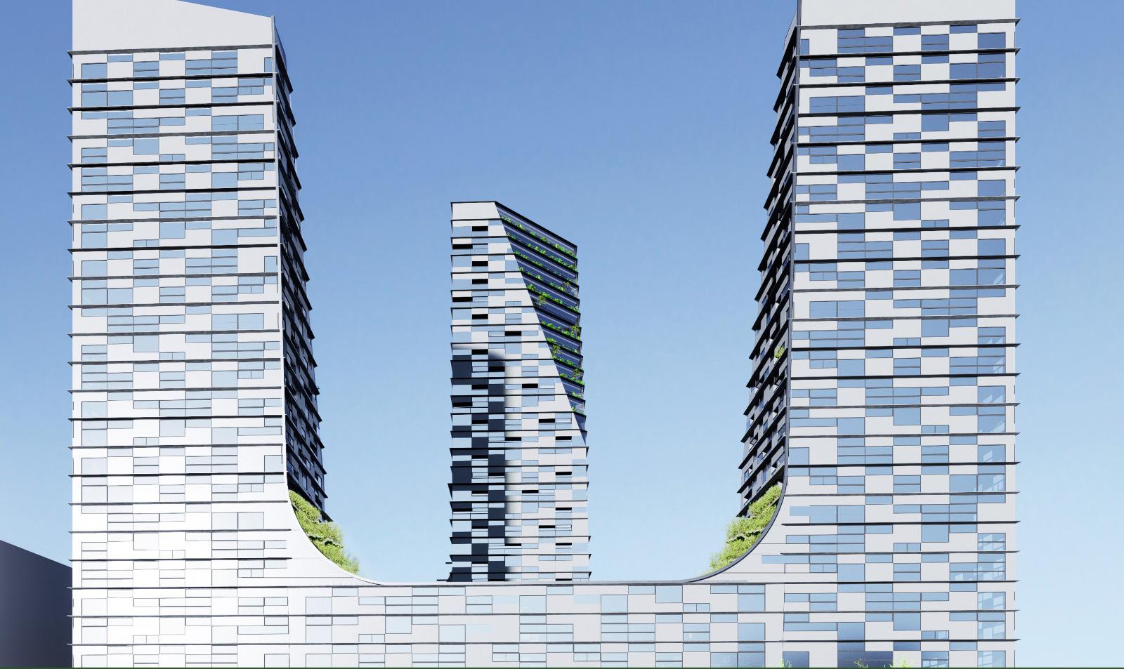
Kristal Building is a forward-looking mixed-use development designed to deliver a premium standard of living and business functionality. Strategically located adjacent to Kristal Center, it extends the value of an already established destination known for its diverse services and vibrant, multifunctional environment.
Leveraging this prime positioning, the project offers seamless access to retail, services, and daily conveniences, creating an integrated experience for both residents and businesses. Its concept focuses on efficiency, comfort, and accessibility, making it an attractive choice for modern urban lifestyles and professional activity.
The development includes 7,000 m² of above-ground construction and 4,000 m² underground. It features two dedicated parking levels (-1 and -2), ensuring secure and sufficient capacity for occupants and visitors. Overall, Kristal Building combines strategic location, thoughtful design, and practical infrastructure to meet high contemporary standards.
By the numbers
- 11,000m²
- Total project area
- 60
- Residential units
- 7,000m²
- Above-ground construction
- 4,000m²
- Underground construction
Development highlights
- 60 residential units
- 7,000 m² above-ground construction
- 4,000 m² underground, 2 parking levels (-1, -2)
- Adjacent to Kristal Center retail & services
- Integrated location for residents & businesses
Gallery
06 images
Other works
- Quiet Lake2024
- Festival City2026
- Tirana Industrial Park2021
- Kombinat Residence2027
- Saranda Bay Marine2022
- Rezidenca Alba2021
- Alba Tower2027
- Fiori Di Bosco2021
- Marina Orikum2024
- San Nicolas2026
- Meliá Durrës2023
- St. George's Bay2026
- Arameras2026
- San Pietro2023
- Tirana Central Park2026
- Tirana Industrial Park 22026
.jpeg&w=3840&q=75)